1020 Se 11th Street, Fort Lauderdale, FL 33316
- $1,899,000
- 4
- BD
- 3
- BA
- 2,321
- SqFt




- List Price
- $1,899,000
- Price Change
- ▼ $50,900 1784599304
- MLS#
- R11169975
- Subdivision
- Rio Vista Isles
- Status
- ACTIVE
- Type
- Single Family Residential
- Bedrooms
- 4
- Full baths
- 3
- Living Area
- 2,321
Property Description
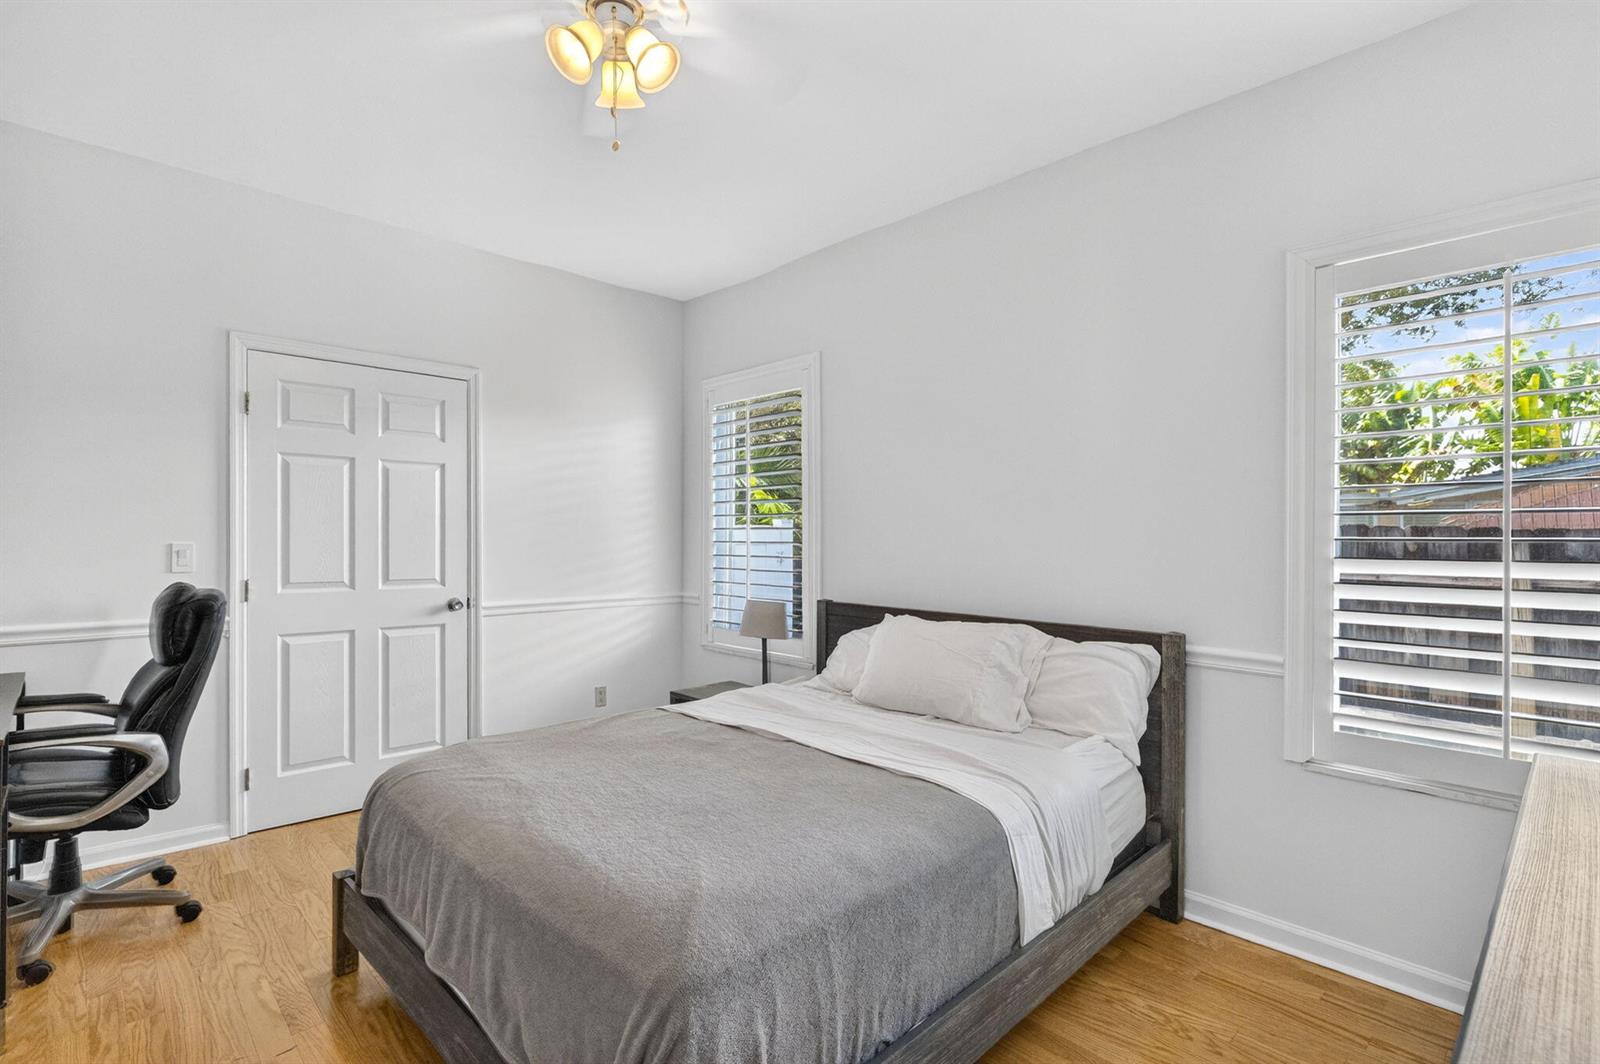
Gorgeous Rio Vista Residence! This coveted location and property offers an expansive front porch, Travertine floors, inviting Foyer and spacious Living and Dining areas. Intricate design touches with French Doors, Trey Ceilings. The newly remodeled Kitchen with quartz counters, stainless appliances, storage is a chef's dream and open to conversation areas. Downstairs 3 bedrooms with roomy closets, Jack and Jill bathroom and Laundry room. Primary luxury suite upstairs offers private balcony, His and Hers walk in closets, new spa bath with soaking tub, separate oversized glass shower. The backyard retreat with beautiful pool and covered lanai are perfect for hours of enjoyment. Freshly painted interior, Low maintenance turf lawn and yardscape. Located on desirable street across from park.
Additional Information
- Days on Market
- 142
- Tax Amount
- $17,169
- Pool
- Yes
- Parcel Number
- 504211180630
- #Garage Spaces
- 1
- Bedroom Description
- Primary Bath Shower, Primary Bath Tub
- Front Exposure
- North
- Lot Size
- 6,250
- Parking Restrictions
- 1 Space, Parking Garage
- Pet Restrictions
- Yes
- Pets Allowed
- Yes
- Address
- 1020 Se 11th Street, Fort Lauderdale
- Elementary School
- Harbordale
- SqFt Liv Area
- 2,321
- Year Built
- 1949
- Development Name
- Rio Vista Isles
- Style
- House
- Middle School
- Sunrise
- Senior High School
- Fort Lauderdale
- Restrictions
- No Restrictions
- Construction Type
- Concrete Block Construction, CBS Construction
- Interior Features
- Split Bedroom, Storage, Utility Room/Laundry
Mortgage Calculator
Listing Courtesy of LoKation, Contact: