288 S Tradewinds Avenue, Lauderdale By The Sea, FL 33308
- $5,459,000
- 4
- BD
- 3,669
- SqFt




- List Price
- $5,459,000
- MLS#
- F10535050
- Subdivision
- Silver Shores
- Status
- ACTIVE
- Type
- Single Family Residential
- Bedrooms
- 4
- Full baths
- 5
- Half baths
- 1
- Living Area
- 3,669
Property Description
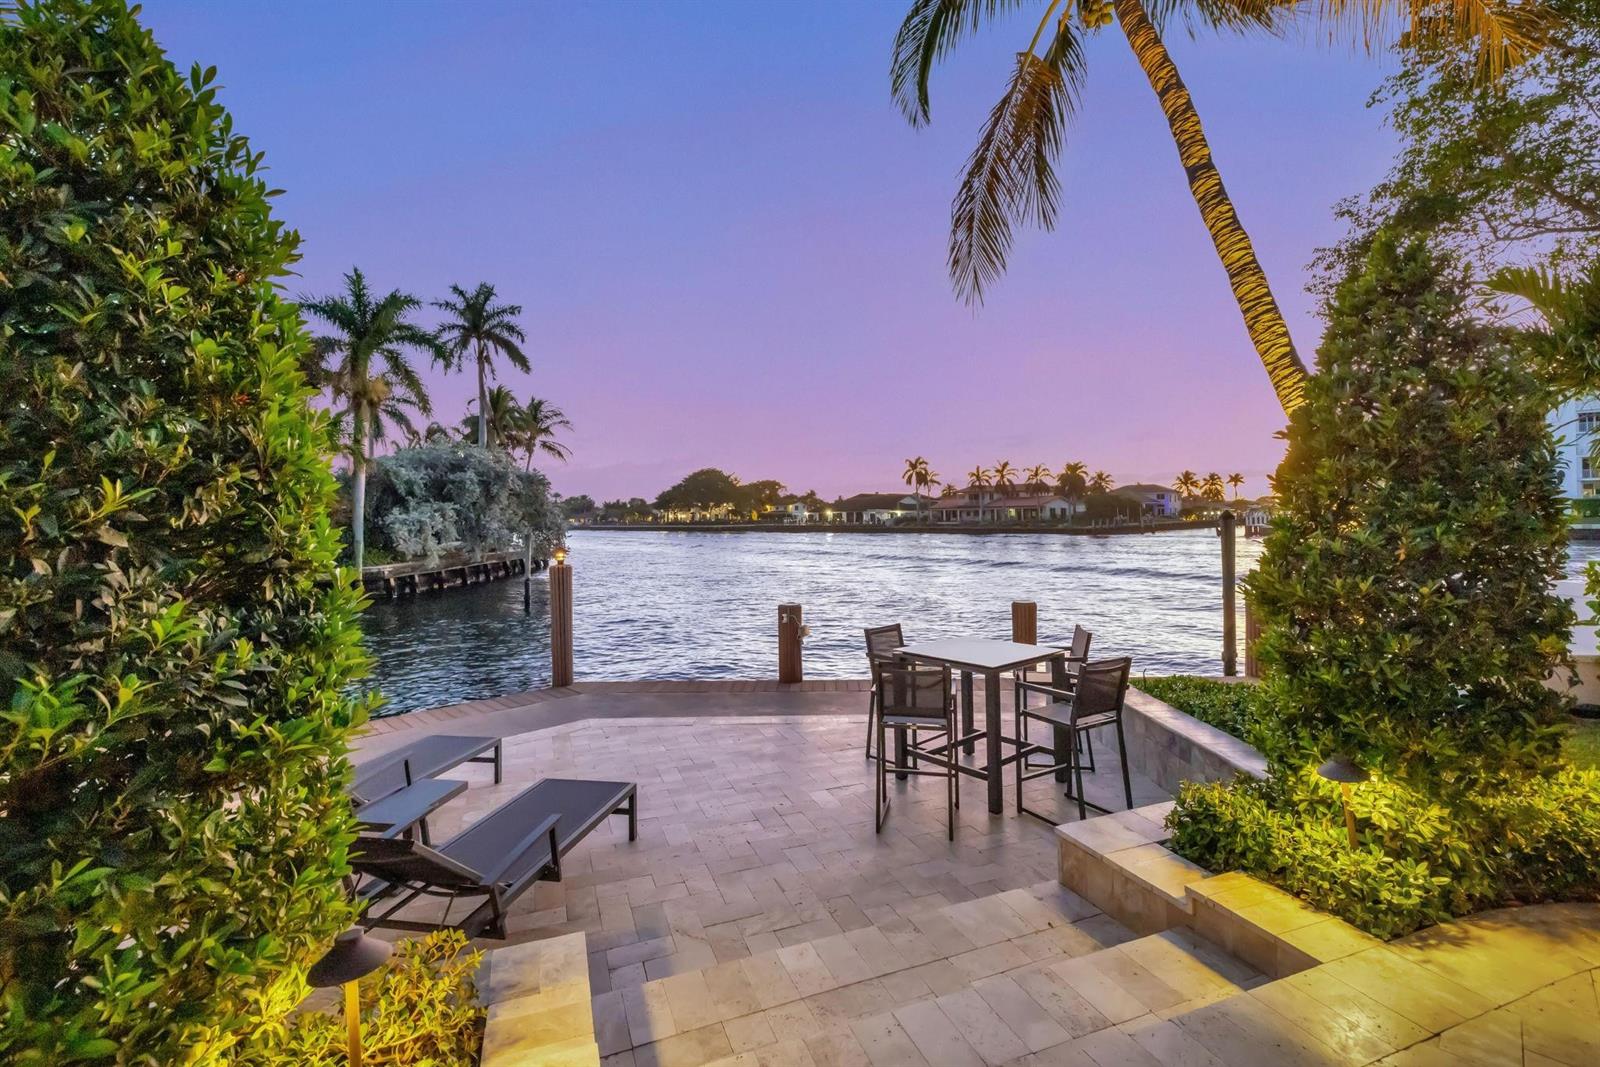
LIVE THE LIFESTYLE OF LAUDERDALE BY THE SEA! THIS PRIVATE WATERFRONT ENCLAVE FEAT. 4 BEDROOMS 5.5 BATHROOMS. PRIME POINT LOT BOASTING 154’ OF WATERFRONT W/ CUSTOM 50K BOAT LIFT. CAN DOCK 110 FT YACHT. COASTAL CHIC INSPIRED W/ OPEN FLOOR PLAN. DESIGNER KITCHEN FEATURES A CENTER ISLAND & WALK-IN PANTRY. GREAT ROOM OVERLOOKS THE INTRACOASTAL WATERWAY & LEADS OUTDOORS PERFECT FOR ENTERTAINING. MULTIPLE COVERED LANAIS & COURTYARDS FOR INTIMATE PRIVACY. UPSTAIRS MASTER SUITE W/ PRIVATE BALCONY OFFERS BREATHTAKING WATERWAY VIEWS. HEATED SALTWATER POOL, IMPACT GLASS, LED LIGHTING, MOSQUITO MIST SYSTEM, SURROUND SOUND & OUTDOOR LIGHTING. 3 ZONES OF AC. METICULOUSLY MANICURED TROPICAL LANDSCAPE. TRAVERTINE DRIVEWAY & PATIOS & SLATE PRIVACY WALLS. GARAGE CAN STORE 6+ VEHICLES.
Additional Information
- Days on Market
- 267
- View
- Intracoastal View, Water
- Waterfront Description
- Canal Front, Canal Width 81-120 Feet, Canal, Intracoastal Front, No Fixed Bridges, Ocean Access
- Tax Amount
- $39,075
- Water Access
- Dock Available, Private Dock, Unrestricted Salt Water Access, Private Dock
- Pool
- Yes
- Parcel Number
- 494318060400
- Pool Description
- Community, Heated, Private
- #Garage Spaces
- 6
- Bedroom Description
- At Least 1 Bedroom Ground Level, Primary Bedroom Ground Level, Primary Bath Shower, Primary Bath Tub, Primary Bedroom Upstairs
- Front Exposure
- Northeast
- Special Information
- Updated/Remodeled, Completely Renovated, Substantially Remodeled
- Lot Size
- 12,448
- Exterior Features
- Courtyard, Open Balcony
- Parking Restrictions
- 2 Or More Spaces, Parking Garage, Paver Block
- Address
- 288 S Tradewinds Avenue, Lauderdale By The Sea
- SqFt Liv Area
- 3,669
- Year Built
- 1995
- Design
- Two Story
- Development Name
- Silver Shores
- Style
- House
- Restrictions
- No Restrictions
- Construction Type
- CBS Construction
- Interior Features
- First Floor Entry, Cooking Island, Pantry, Roman Tub, Volume Ceilings, Walk-In Closet(s), Wet Bar, Family Room, Great Room, Utility Room/Laundry
- Section
- 18
Mortgage Calculator
Listing Courtesy of RE/MAX Consultants Realty 1, Contact: