294 Nw 42nd Way, Deerfield Beach, FL 33442
- $600,000
- 3
- BD
- 2
- BA
- 1,394
- SqFt




- List Price
- $600,000
- MLS#
- B26049168
- Subdivision
- Riverglen East
- Status
- ACTIVE WITH CONTRACT
- Type
- Single Family Residential
- Bedrooms
- 3
- Full baths
- 2
- Living Area
- 1,394
Property Description
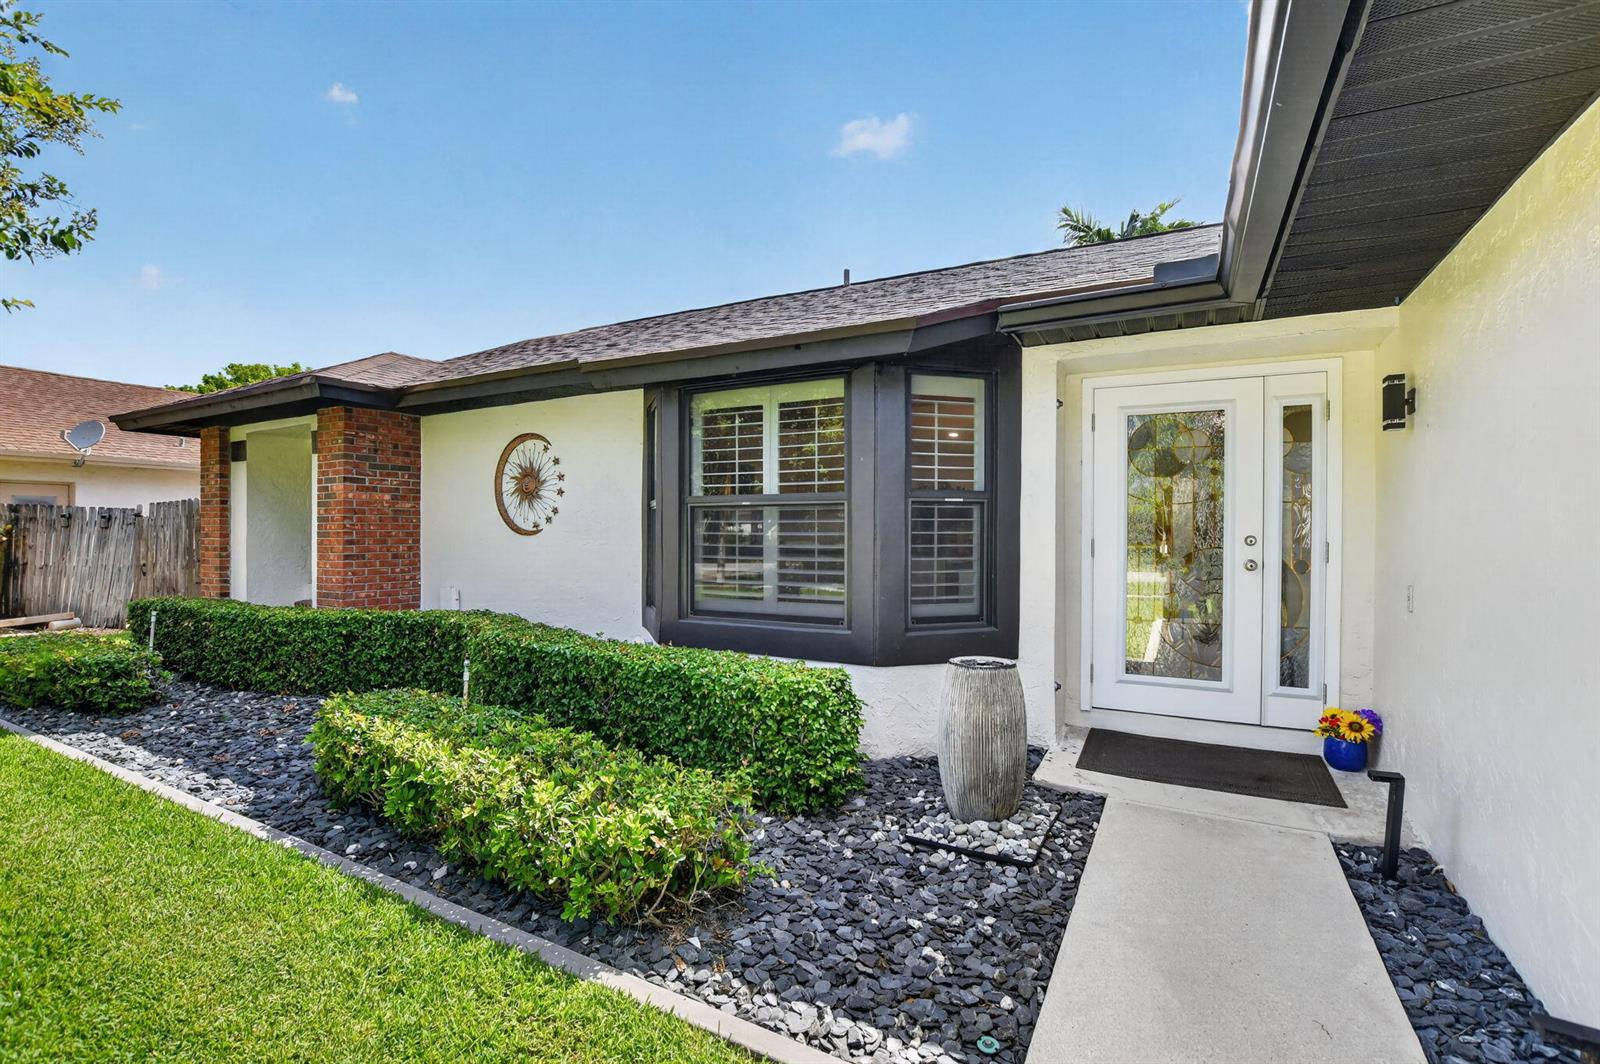
Beautifully REMODELED 3BR/2BA home shines w/ an open floor plan, sensational porcelain plank tile flooring, soaring 10' ceilings w/ LED lighting, + surround sound. UPDATED kitchen features Samsung S/S appliances, custom soft-close beadboard cabinetry, granite countertops, farmhouse sink, and coffee bar with gorgeous porcelain backsplash. Fall in love in your primary suite boasting custom closet & UPDATED bath w/ frameless shower. Guest bedroom includes Murphy bed. Guest bath has a counter height vanity w/ undermount sink! IMPACT windows & doors, NEW Samsung W/D, Entertain like a rock star with guests on your HUGE screened patio w/ east exposure, or sip a cool drink in the hot tub. Relax on the fenced paver deck w/ a firepit, BBQ station & double gate for boat storage. NEW ROOF! Low HOA!
Additional Information
- Days on Market
- 20
- View
- Garden
- Tax Amount
- $2,712
- Water Access
- Parking
- Parcel Number
- 474233080170
- #Garage Spaces
- 2
- Bedroom Description
- At Least 1 Bedroom Ground Level, Primary Bedroom Ground Level
- Front Exposure
- West
- Association Fee
- $17
- Lot Size
- 7,645
- Exterior Features
- Barbeque
- Parking Restrictions
- 2 Or More Spaces, Parking Garage
- Pet Restrictions
- Yes
- Pets Allowed
- Yes
- Address
- 294 Nw 42nd Way, Deerfield Beach
- Elementary School
- Quiet Waters
- SqFt Liv Area
- 1,394
- Year Built
- 1987
- Design
- Ranch, One Story
- Development Name
- Riverglen East, Deer Isle With Low H
- Style
- House
- Middle School
- Lyons Creek
- Senior High School
- Monarch
- Restrictions
- No Restrictions
- Construction Type
- CBS Construction
- Interior Features
- Closet Cabinetry, Pantry, Split Bedroom, Vaulted Ceiling(s)
Mortgage Calculator
Listing Courtesy of Coldwell Banker Realty, Contact: