1176 Sw 118th Terrace, Davie, FL 33325
- $415,000
- 3
- BD
- 1,654
- SqFt



- List Price
- $415,000
- Price Change
- ▼ $5,000 1785095221
- MLS#
- B26047703
- Status
- ACTIVE
- Type
- Townhome
- Bedrooms
- 3
- Full baths
- 2
- Half baths
- 1
- Living Area
- 1,654
Property Description
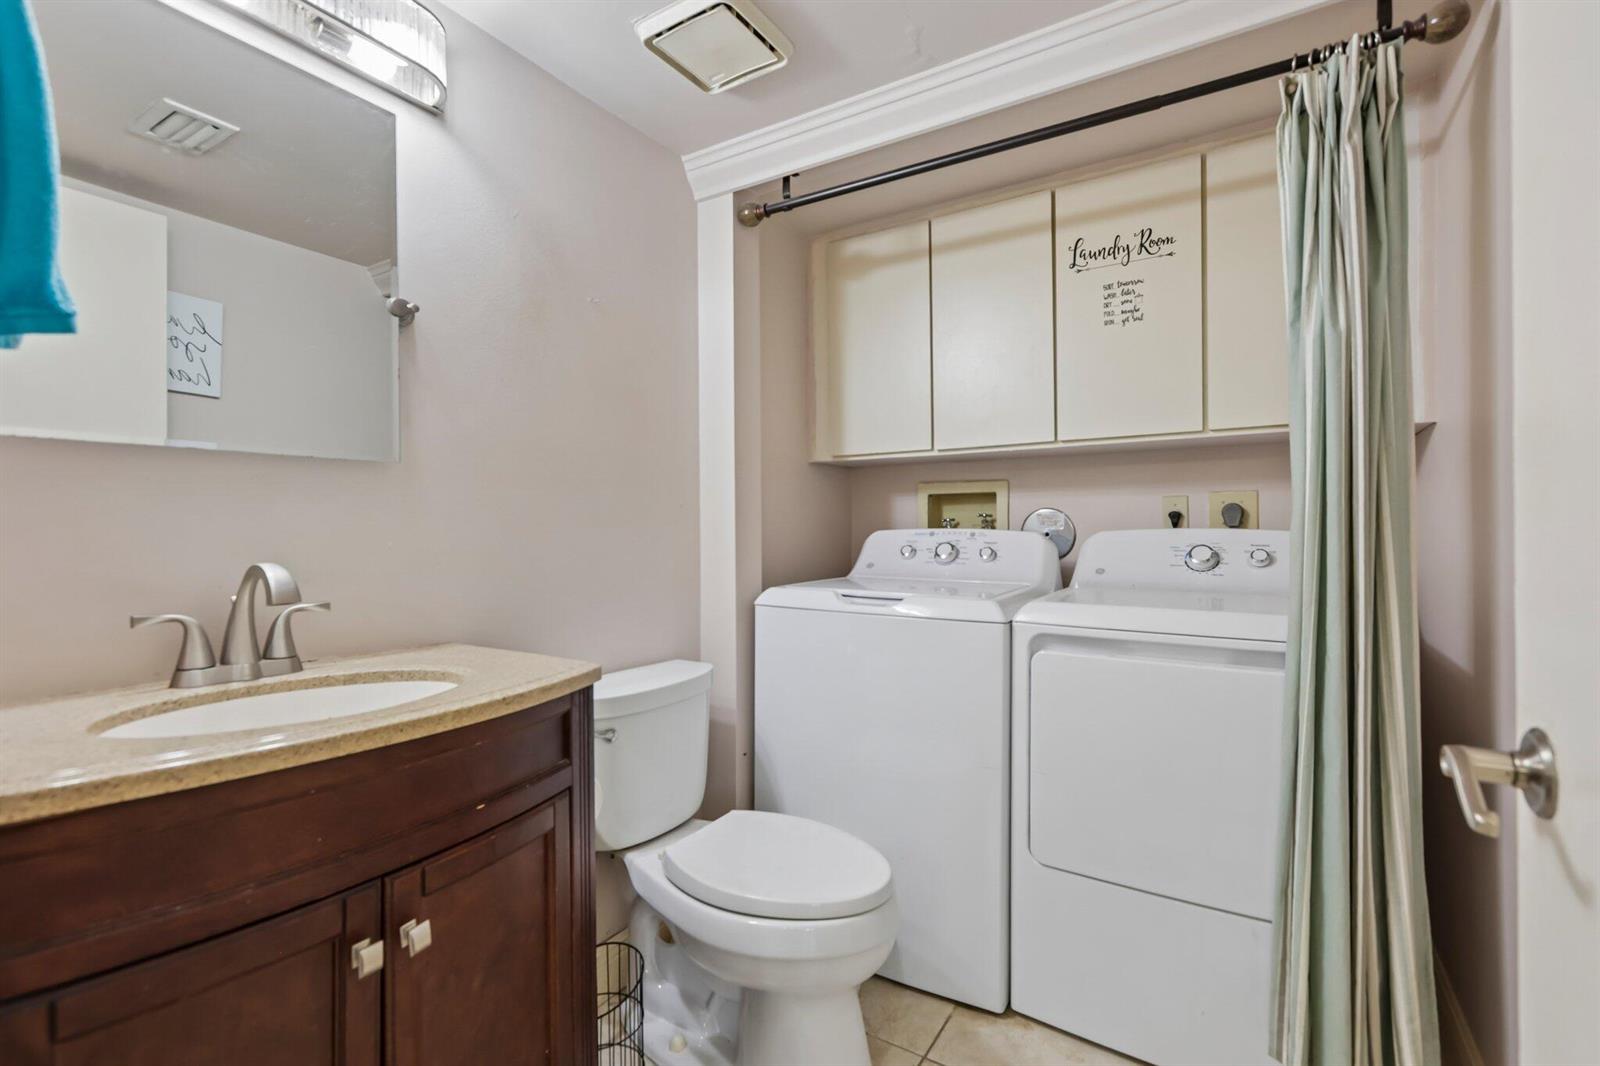
Welcome to this beautifully maintained 3-bedroom, 2.5-bath townhouse in the desirable Village of Lake Pine II community. Offering 1,654 square feet of thoughtfully designed living space, this two-story home features a flexible floor plan with a first-floor bedroom and half bath, perfect for guests, a home office, or multigenerational living. The updated kitchen is equipped with granite countertops, rich wood cabinetry, and a combination of stainless steel and black appliances, opening to spacious living and dining areas with durable tile flooring throughout the main level. Upstairs, you'll find two generously sized bedrooms, including the primary suite with an en-suite bath. Step outside to your private screened-in patio, ideal for relaxing or entertaining, complete with a large storage room for added convenience. Enjoy the benefits of low HOA fees while the association maintains the roof, helping reduce long-term maintenance costs. Residents also have access to fantastic community amenities, including a swimming pool, basketball court, BBQ area, playground, and beautifully maintained common areas. Located in the heart of Davie, this home is just minutes from top-rated schools, Nova Southeastern University, Broward College, shopping, dining, parks, major highways, Fort Lauderdale Airport, and beautiful South Florida beaches.
Additional Information
- Days on Market
- 28
- Interior Features
- Pantry, Walk-In Closet(s), Den/Library/Office
- Tax Amount
- $7,075
- Parcel Number
- 504012381240
- Bedroom Description
- At Least 1 Bedroom Ground Level, Primary Bedroom Ground Level, Primary Bath Shower, Primary Bedroom Upstairs
- Front Exposure
- West
- Exterior Features
- Courtyard, Open Balcony
- Association Fee
- $384
- Unit View
- Garden
- Parking Restrictions
- 2 Or More Spaces, Assigned, Guest
- Pet Restrictions
- Yes
- Pets Allowed
- Yes
- Elementary School
- Fox Trail
- SqFt Liv Area
- 1,654
- Amenities
- Basketball Court, Bike Storage, Barbecue, Clubhouse, Clubhouse-Clubroom, Community Pool, Handball/Basketball, Maintained Community, Pool, Private Pool
- Year Built
- 1984
- Style
- Townhouse
- Restrictions
- Ok To Lease With Res, No Daily Rentals, Other Restrictions
- Development Name
- C H E Acres
- Middle School
- Indian Ridge
- Senior High School
- Western
- Construction Type
- Brick, CBS Construction
Mortgage Calculator
Listing Courtesy of RE/MAX Select Group, Contact: