11999 Classic Drive, Coral Springs, FL 33071
- $1,050,000
- 4
- BD
- 2,749
- SqFt




- List Price
- $1,050,000
- Price Change
- ▼ $45,000 1784496856
- MLS#
- B26040062
- Subdivision
- Eagle Point
- Status
- ACTIVE
- Type
- Single Family Residential
- Bedrooms
- 4
- Full baths
- 3
- Half baths
- 1
- Living Area
- 2,749
Property Description
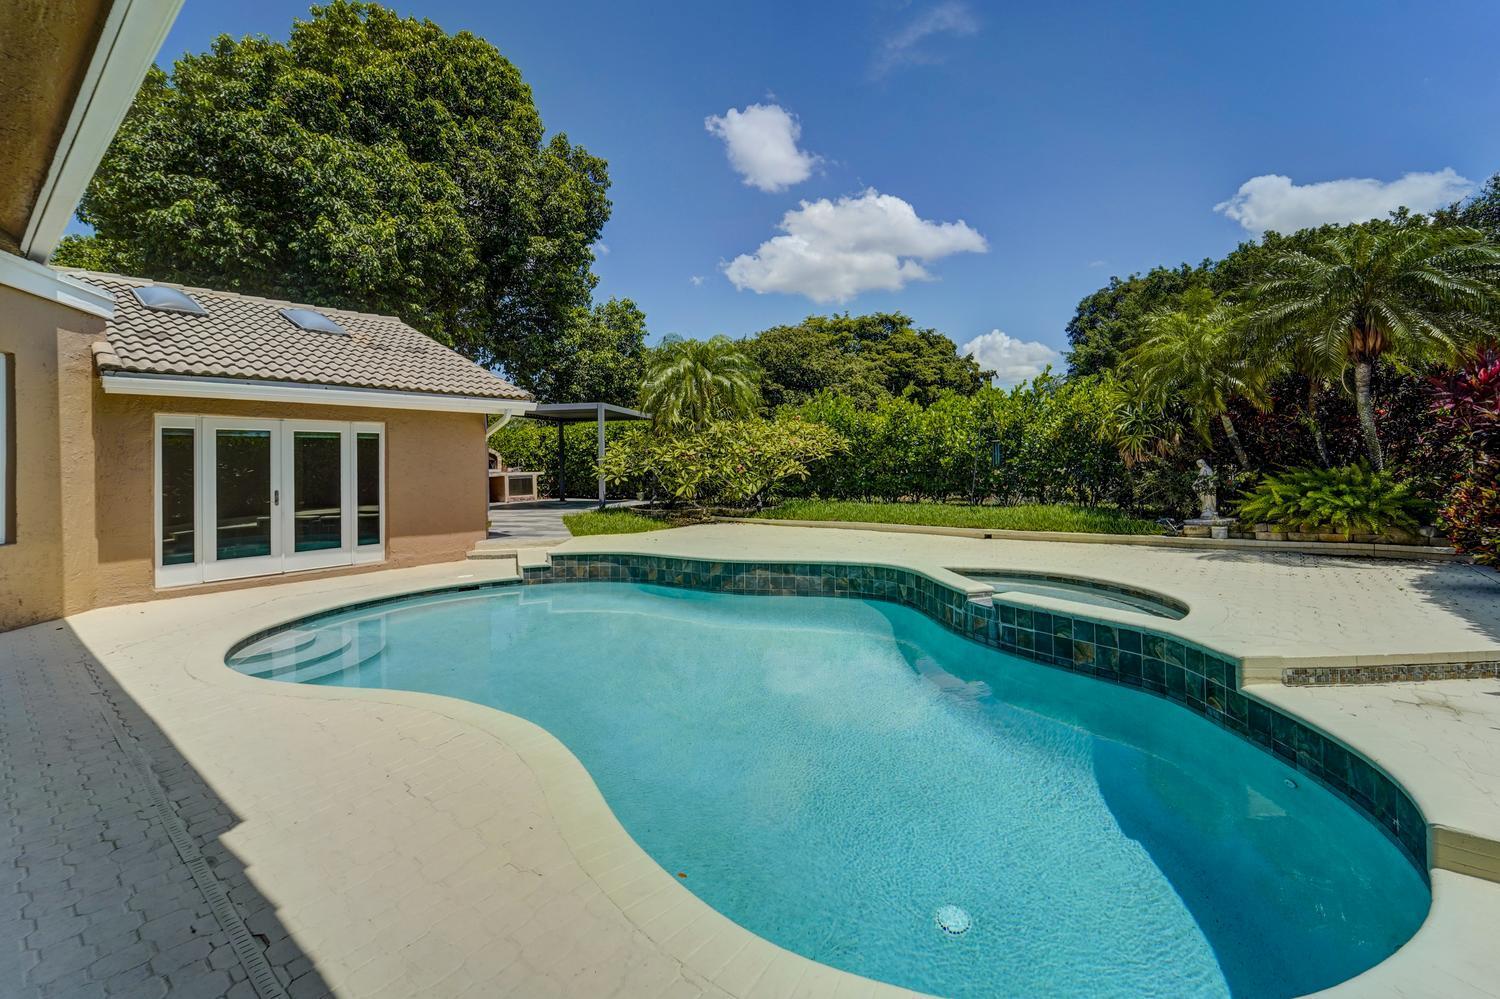
Motivated seller, offering a $10,000. concession for purchaser to buy down the interest rate. Live in the Prestigious gated community of Eagle Trace! Drop-dead gorgeous home offers 3000 sq. ft. of living area and lots of natural light! 4 bedrooms, 3.5 baths with marble flooring in all living areas! Primary suite offering all new flooring, two walk-in closets and a stunning master bath! 2 new A/C systems complete with new duct work. Recently painted inside and out! Move-in ready one-story dream home with pool/water view. Designer upgraded kitchen, breakfast area, and formal dining room. Recently painted inside and out. All impact windows and doors. Large patio with pergola and brick oven for entertaining! 4 point inspection completed. Pickel ball, tennis, basketball and more!
Additional Information
- Days on Market
- 48
- View
- Canal, Pool, Canal View
- Waterfront Description
- Canal Front, Canal Width 1-80 Feet, Canal, Waterfront
- Tax Amount
- $16,096
- Pool
- Yes
- Parcel Number
- 484130021170
- Pool Description
- Hot Tub, Private, Pool/Spa Combo
- #Garage Spaces
- 3
- Front Exposure
- South
- Association Fee
- $285
- Lot Size
- 9,798
- Exterior Features
- West Of Us1, Barbeque, Built-In Grill
- Parking Restrictions
- 2 Or More Spaces, Driveway, Parking Garage
- Pet Restrictions
- Yes
- Pets Allowed
- Yes
- Address
- 11999 Classic Drive, Coral Springs
- Elementary School
- Westchester
- SqFt Liv Area
- 2,749
- Year Built
- 1987
- Design
- Ranch, One Story, Modern/Contemporary
- Development Name
- Eagle Point
- Style
- House
- Middle School
- Sawgrass Spgs
- Senior High School
- Coral Glades High
- Restrictions
- Ok To Lease With Res, No Daily Rentals, No Trucks/Rv'S, Other Restrictions
- Construction Type
- Concrete Block Construction, CBS Construction, Stucco
- Interior Features
- First Floor Entry, French Doors, Pantry, Roman Tub, Skylight, 3 Bedroom Split, Vaulted Ceiling(s), Volume Ceilings, Walk-In Closet(s), Family Room, Utility Room/Laundry
Mortgage Calculator
Listing Courtesy of RE/MAX Preferred, Contact: