8240 Nw 120th Way, Parkland, FL 33076
- $849,000
- 3
- BD
- 2
- BA
- 1,904
- SqFt




- List Price
- $849,000
- MLS#
- B26039819
- Subdivision
- Heron Bay North Plat 3
- Status
- ACTIVE WITH CONTRACT
- Type
- Single Family Residential
- Bedrooms
- 3
- Full baths
- 2
- Living Area
- 1,904
Property Description
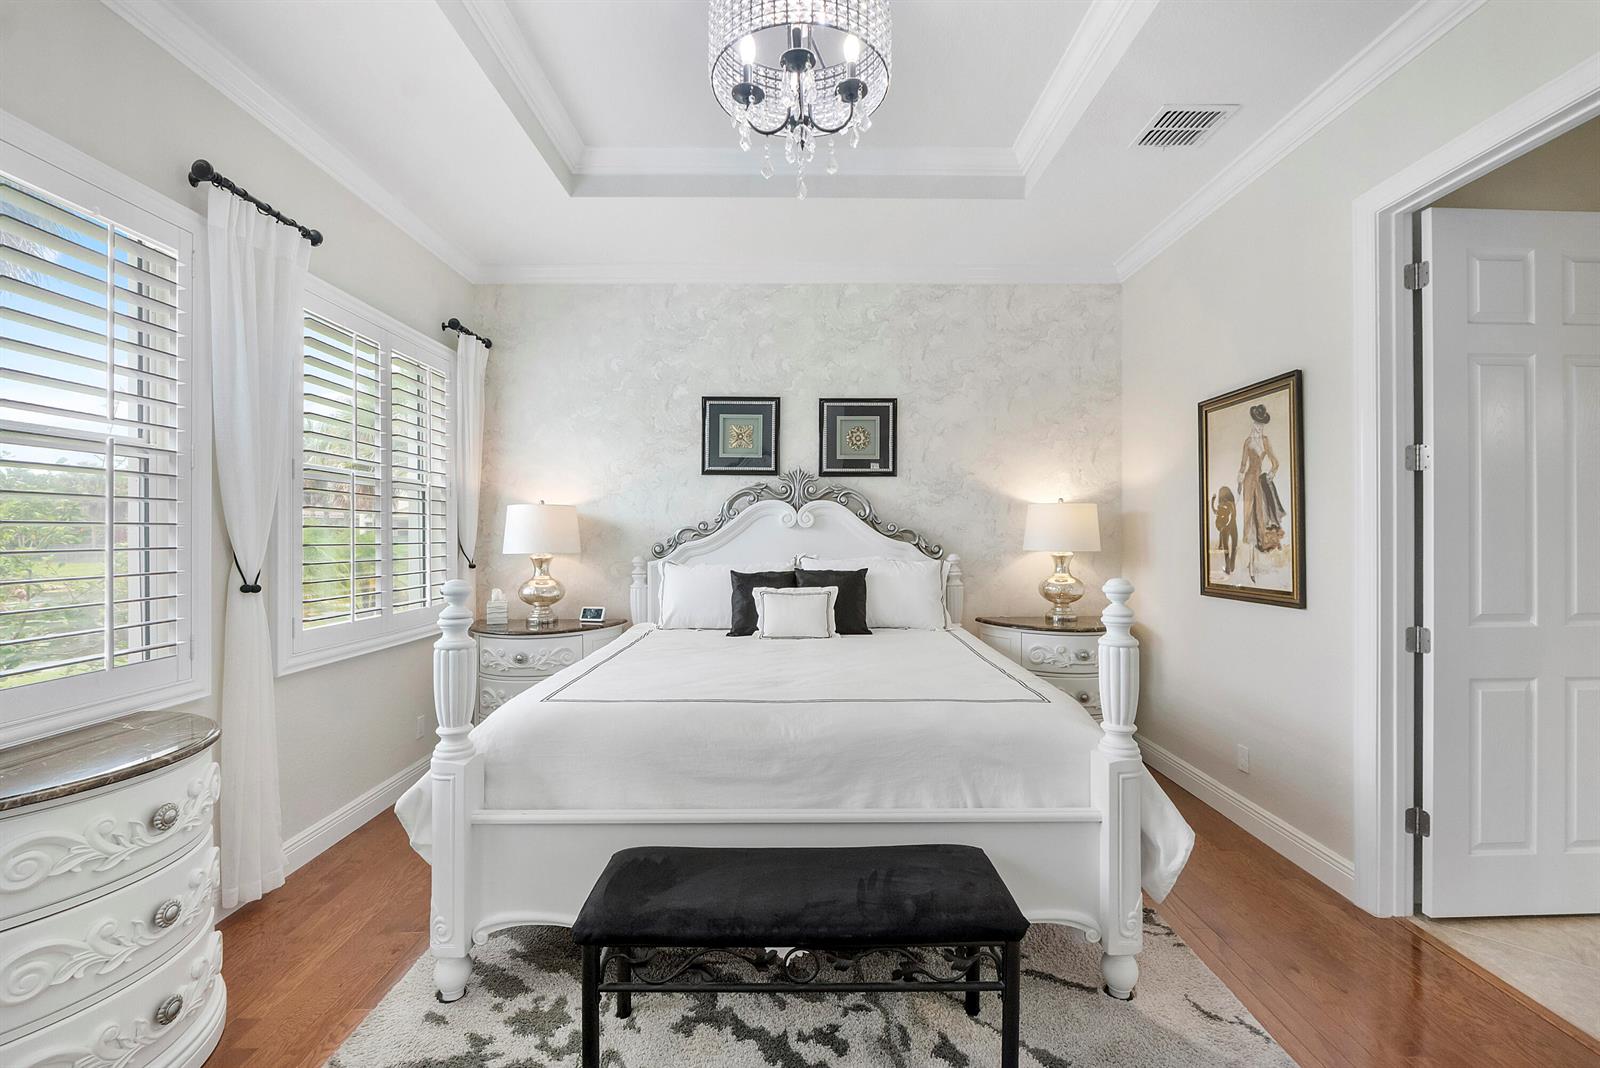
Beautifully turn key updated 3BD/2BA lakefront home in Somerset at Heron Bay featuring a flex room, versatile floor plan for dining room, office/den (possible 4th BR) This well-maintained home offers a 2-car garage and upgrades including a Generac full house generator, new A/C (2025), impact front door/windows, crown molding, plantation shutters, custom closets, and wood floors in bedrooms. Kitchen features granite island, Carrara marble backsplash, newer appliances (2024-2025), plus natural gas cooktop, tankless water heater, and gas dryer. Family room with stone accent wall and impact French doors. Enjoy a screened patio (22x24), lake views, and added features like WiFi garage opener and built-in storage.
Additional Information
- Days on Market
- 43
- View
- Lake, Water, Lake View
- Tax Amount
- $9,469
- Pool
- Yes
- Parcel Number
- 474131071670
- Pool Description
- Community
- #Garage Spaces
- 2
- Bedroom Description
- Primary Bath Shower, Primary Bath Tub
- Front Exposure
- Northeast
- Association Fee
- $1003
- Special Information
- Substantially Remodeled, Updated/Remodeled, Completely Renovated
- Lot Size
- 6,891
- Parking Restrictions
- 2 Or More Spaces, Driveway, Parking Garage, Paver Block
- Pet Restrictions
- Yes
- Pets Allowed
- Yes
- Address
- 8240 Nw 120th Way, Parkland
- Elementary School
- Park Trails
- SqFt Liv Area
- 1,904
- Year Built
- 2013
- Design
- One Story, Mediterranean
- Development Name
- Heron Bay North Plat 3, Somerset/Heron Bay
- Style
- House
- Middle School
- Westglades
- Senior High School
- Marjory Stoneman Douglas
- Construction Type
- CBS Construction
- Interior Features
- Lobby, Built-in Features, Cooking Island, Entrance Foyer, Laundry Tub, Pantry, Split Bedroom, Walk-In Closet(s)
Mortgage Calculator
Listing Courtesy of Coldwell Banker Realty, Contact: