1677 Nw 111th Way, Coral Springs, FL 33071
- $699,999
- 4
- BD
- 2
- BA
- 2,094
- SqFt






- List Price
- $699,999
- MLS#
- B26029187
- Subdivision
- Cypress Run
- Status
- ACTIVE WITH CONTRACT
- Type
- Single Family Residential
- Bedrooms
- 4
- Full baths
- 2
- Living Area
- 2,094
Property Description
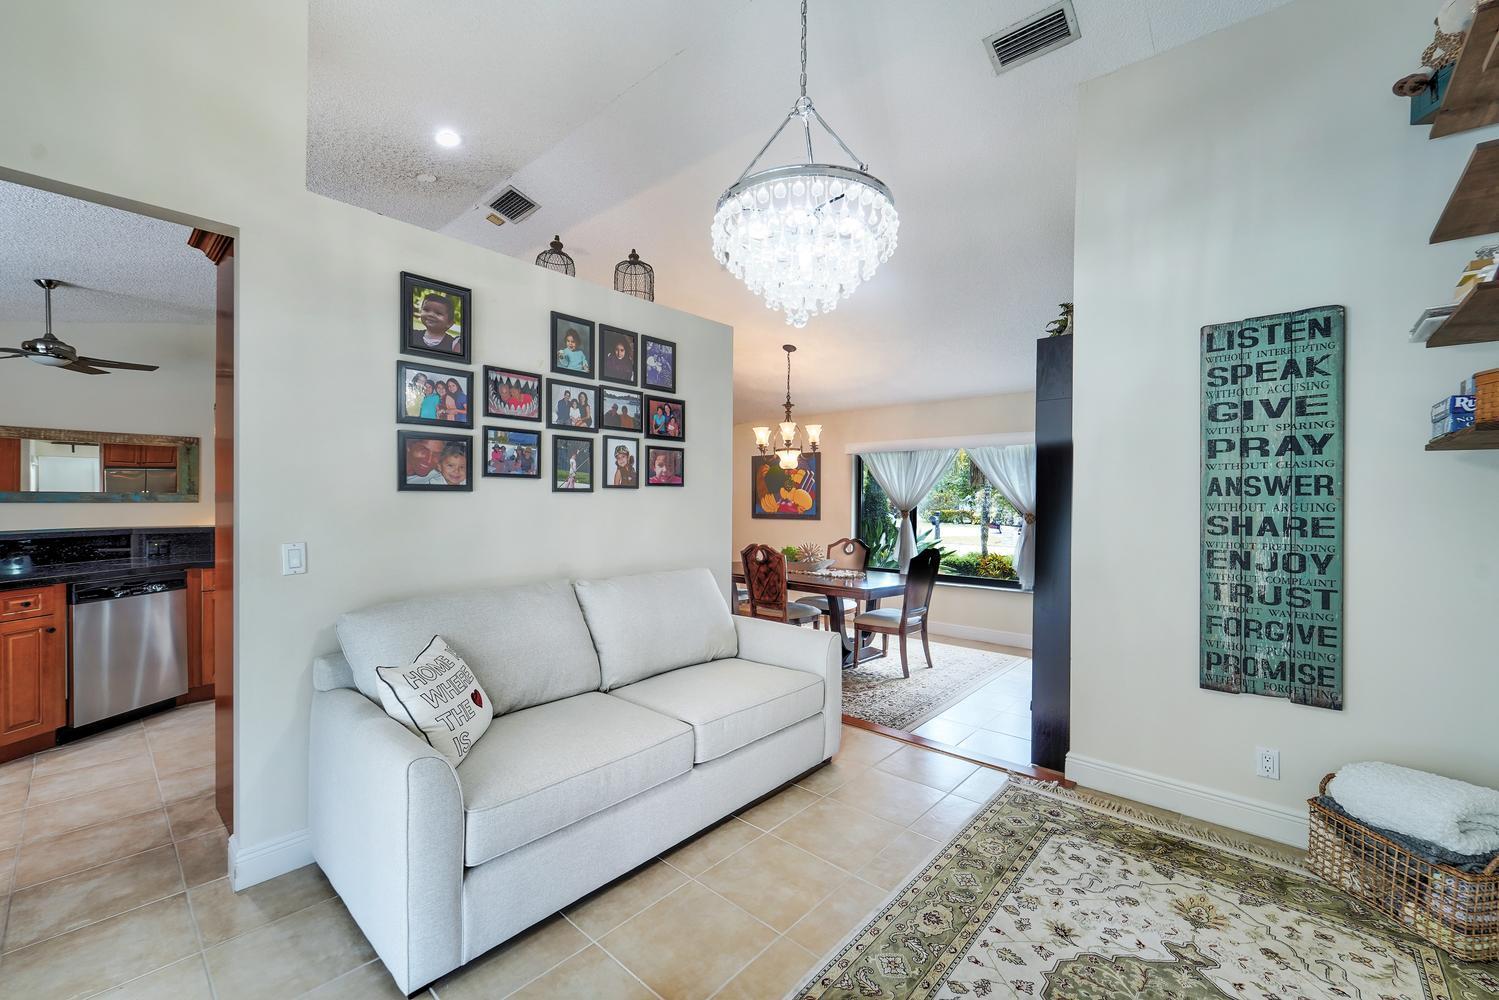
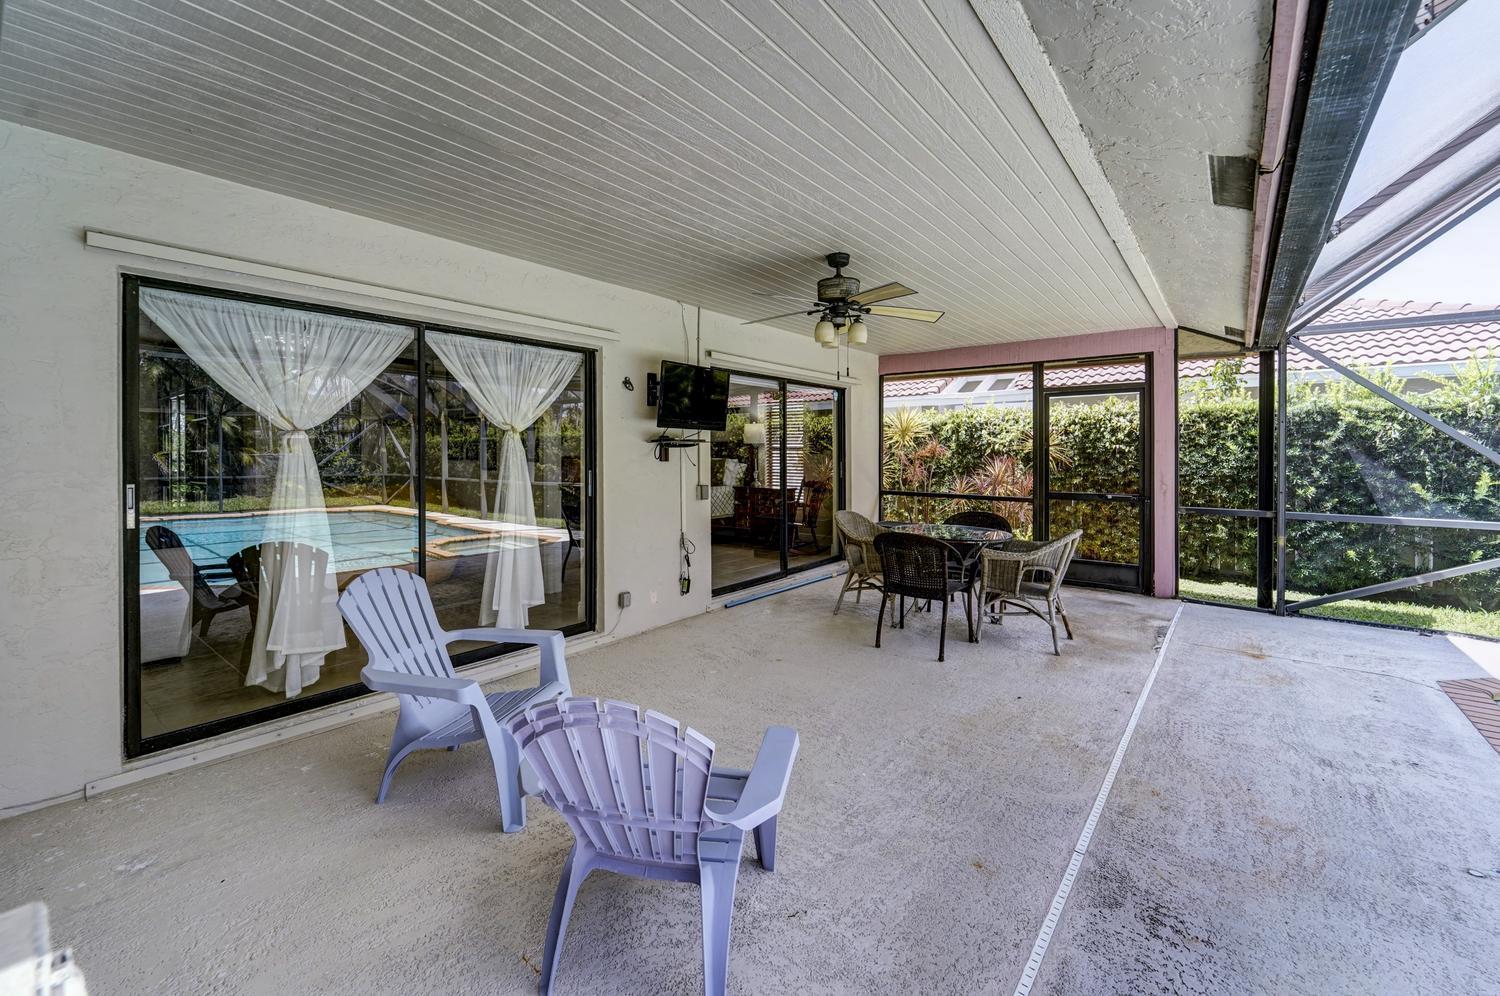
Beautifully maintained 4-bedroom, 2-bath home in the sought-after Cypress Run neighborhood. Offering over 2,000 sq. ft. of living area, soaring vaulted ceilings, and plenty of room to roam, this home is designed for comfortable Florida living. The custom kitchen features real wood cabinetry with crown molding, granite countertops, stainless steel appliances, a wine cooler, a custom pantry with pull-outs, and full-size drawers for pots and pans - truly a chef's dream. The spacious primary bedroom includes his-and-her closets, while two additional bedrooms offer walk-in closets. Neutral tile flows throughout the entire home for easy maintenance. Step outside to the screened pool and patio area and enjoy the Florida lifestyle at its best. Close to all highways, shopping and restaurants.
Additional Information
- Days on Market
- 26
- Tax Amount
- $5,322
- Pool
- Yes
- Parcel Number
- 484129029550
- Pool Description
- Hot Tub, Private, Screen Enclosure, Pool/Spa Combo
- #Garage Spaces
- 2
- Bedroom Description
- Primary Bath Shower
- Front Exposure
- Northwest
- Lot Size
- 9,500
- Parking Restrictions
- 2 Or More Spaces, Driveway, No Boats, Parking Garage
- Pet Restrictions
- Yes
- Pets Allowed
- Yes
- Address
- 1677 Nw 111th Way, Coral Springs
- Elementary School
- Maplewood
- SqFt Liv Area
- 2,094
- Year Built
- 1984
- Design
- Ranch, One Story
- Development Name
- Cypress Run, Cypress Run
- Style
- House
- Middle School
- Sawgrass Spgs
- Senior High School
- Coral Glades High
- Construction Type
- Brick, Stone
- Interior Features
- Built-in Features, Closet Cabinetry, Entrance Foyer, Pantry, Split Bedroom, Vaulted Ceiling(s), Volume Ceilings, Walk-In Closet(s), Utility/Laundry In Garage
Mortgage Calculator
Listing Courtesy of RE/MAX Preferred, Contact: