12741 Nw 11th Court, Sunrise, FL 33323
- $748,000
- 5
- BD
- 1,847
- SqFt




- List Price
- $748,000
- MLS#
- B26028321
- Subdivision
- Savannah Plat 3
- Status
- ACTIVE WITH CONTRACT
- Type
- Single Family Residential
- Bedrooms
- 5
- Full baths
- 3
- Half baths
- 1
- Living Area
- 1,847
Property Description
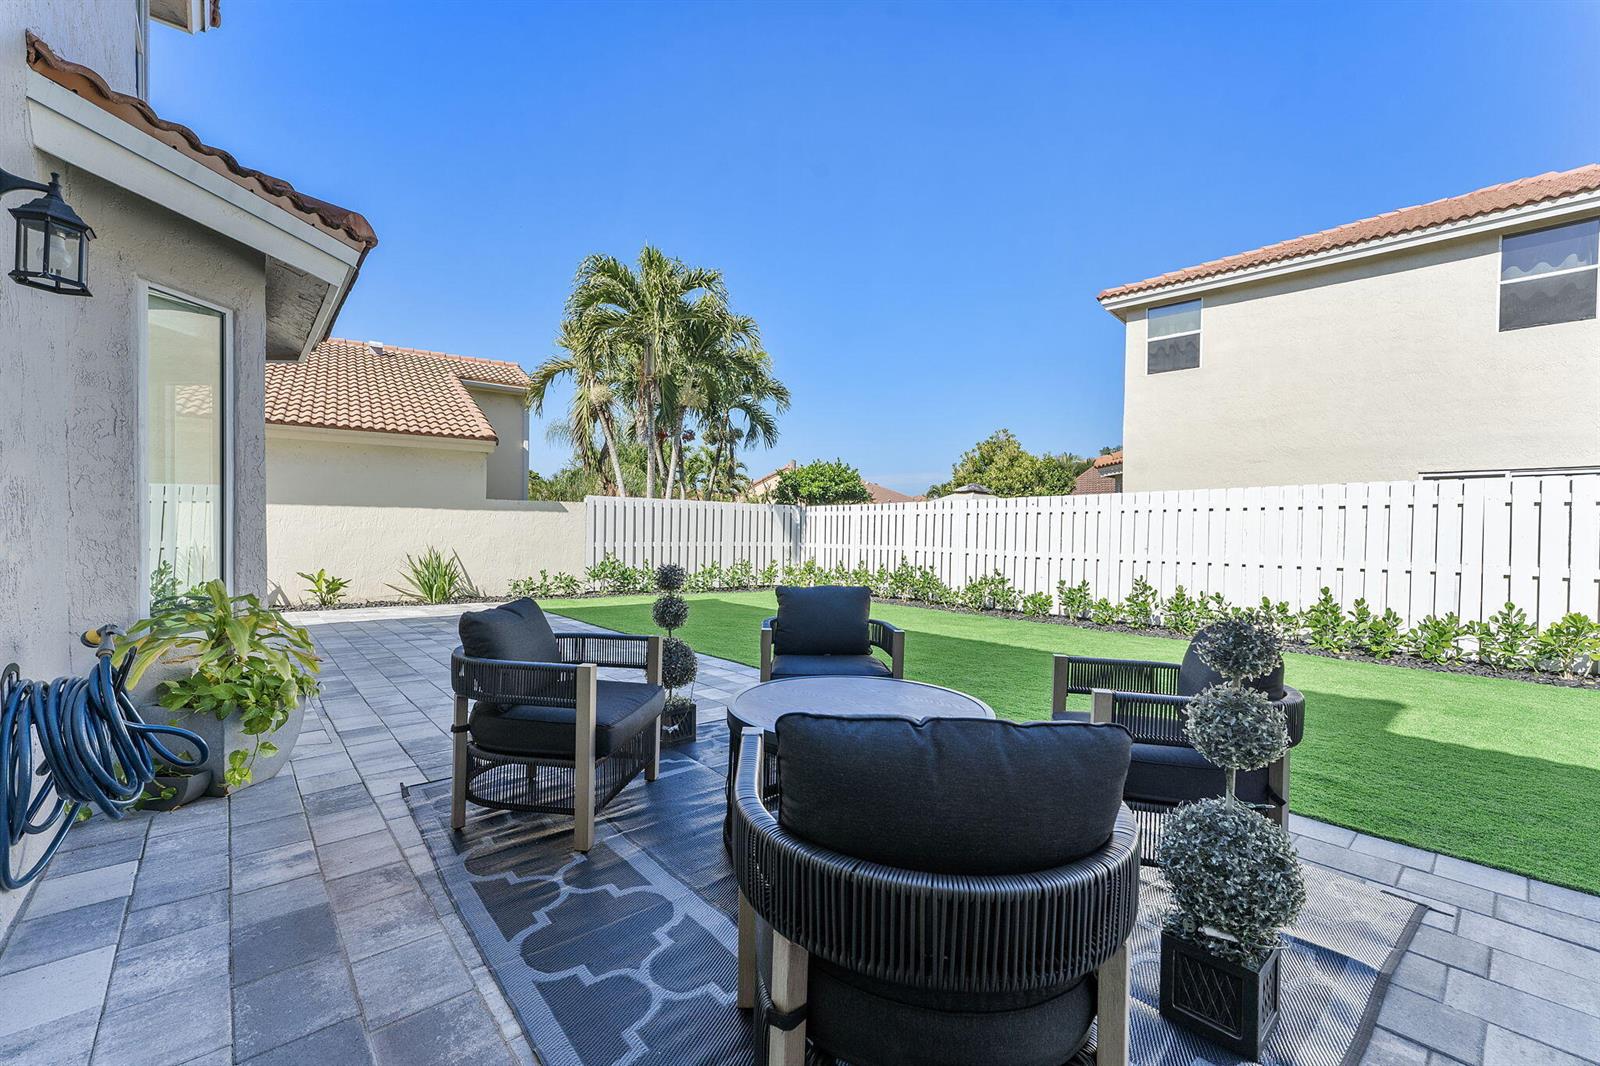
Discover this beautifully updated 5-bedroom, 3.5-bath home in Sawgrass Mills area of Sunrise, offering style and comfort throughout. This spacious residence features bright living areas, abundant natural light, and tasteful upgrades. The modern kitchen showcases stainless steel appliances, sleek finishes, and ample space for cooking and entertaining. The primary suite offers a peaceful retreat with updated bathrooms featuring contemporary details. Step outside to a private backyard with a paved patio and manicured landscaping, perfect for relaxing or hosting guests. Located in a well-kept community near Volunteer Park, shopping, dining, schools, major highways, and Sawgrass Mills. No HOA approval required. Move-in ready and ready to show.
Additional Information
- Days on Market
- 35
- View
- Garden
- Tax Amount
- $9,321
- Parcel Number
- 494035063730
- Bedroom Description
- Primary Bath Shower, Primary Bath Tub, Primary Bedroom Upstairs
- Front Exposure
- East
- Association Fee
- $220
- Parking Restrictions
- 2 Or More Spaces, Driveway
- Pet Restrictions
- Yes
- Pets Allowed
- Yes
- Address
- 12741 Nw 11th Court, Sunrise
- Elementary School
- Sawgrass
- SqFt Liv Area
- 1,847
- Year Built
- 1990
- Design
- Split Level
- Development Name
- Savannah Plat 3, Osprey North
- Style
- House
- Middle School
- Bair
- Senior High School
- Plantation High
- Restrictions
- Assoc Approval Required
- Construction Type
- Concrete Block Construction, CBS Construction
- Interior Features
- Pantry, Vaulted Ceiling(s), Walk-In Closet(s), Utility Room/Laundry
Mortgage Calculator
Listing Courtesy of Century 21 Stein Posner, Contact: