10980 Nw 69th Place, Parkland, FL 33076
- $1,699,999
- 6
- BD
- 4
- BA
- 4,062
- SqFt




- List Price
- $1,699,999
- MLS#
- B26028216
- Subdivision
- Parkland Isles
- Status
- ACTIVE
- Type
- Single Family Residential
- Bedrooms
- 6
- Full baths
- 4
- Living Area
- 4,062
Property Description
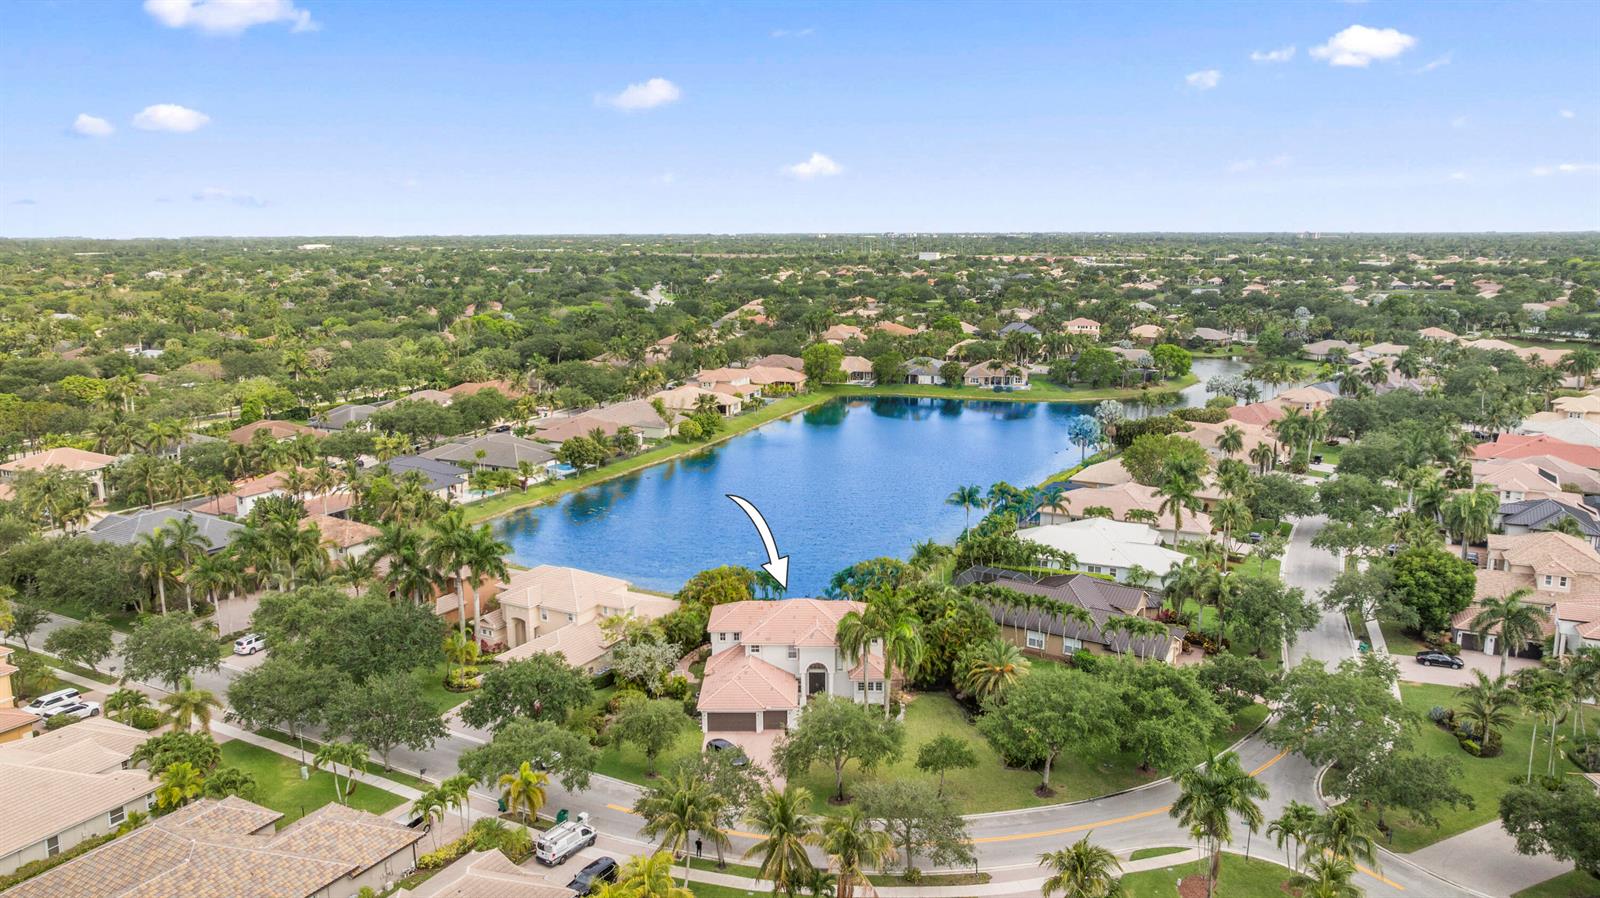
Parkland Isles' Crown Jewel has finally hit the market! This breathtaking 4,000+ SF waterfront estate was renovated with no expense spared, featuring over $500,000 in luxury upgrades. Showcasing stunning European cabinetry throughout, polished porcelain flooring downstairs, designer wood tile upstairs, and a jaw-dropping spa-inspired primary bathroom. The open-concept layout flows seamlessly to your private backyard oasis with a resort-style pool and serene lake views. Located in one of Parkland's most sought-after gated communities with top-rated schools, this home is the definition of luxury living.
Additional Information
- Days on Market
- 77
- View
- Lake, Pool, Water, Lake View
- Tax Amount
- $21,521
- Pool
- Yes
- Parcel Number
- 484105042220
- Pool Description
- Community
- #Garage Spaces
- 3
- Bedroom Description
- At Least 1 Bedroom Ground Level, Primary Bedroom Ground Level, Primary Bath Shower, Sitting Area - Primary Bedroom, Primary Bath Tub
- Front Exposure
- South
- Association Fee
- $343
- Parking Restrictions
- 2 Or More Spaces, Driveway, Parking Garage, Paver Block
- Pet Restrictions
- Yes
- Pets Allowed
- Yes
- Address
- 10980 Nw 69th Place, Parkland
- Elementary School
- Park Trails
- SqFt Liv Area
- 4,062
- Year Built
- 2001
- Design
- Two Story
- Development Name
- Parkland Isles, Parkland Isles
- Style
- House
- Middle School
- Westglades
- Senior High School
- Marjory Stoneman Douglas
- Construction Type
- CBS Construction
- Interior Features
- First Floor Entry, Built-in Features, Laundry Tub, Pantry, Walk-In Closet(s), Attic, Family Room, Loft, Utility Room/Laundry
Mortgage Calculator
Listing Courtesy of Icon Realty Advisors LLC, Contact: