4252 Sw 78th Dr, Davie, FL 33328
- $735,000
- 3
- BD
- 2
- BA
- 1,753
- SqFt




- List Price
- $735,000
- MLS#
- A12054318
- Subdivision
- Rodeo Drive
- Status
- ACTIVE
- Type
- Single Family Residential
- Bedrooms
- 3
- Full baths
- 2
- Living Area
- 1,753
Property Description
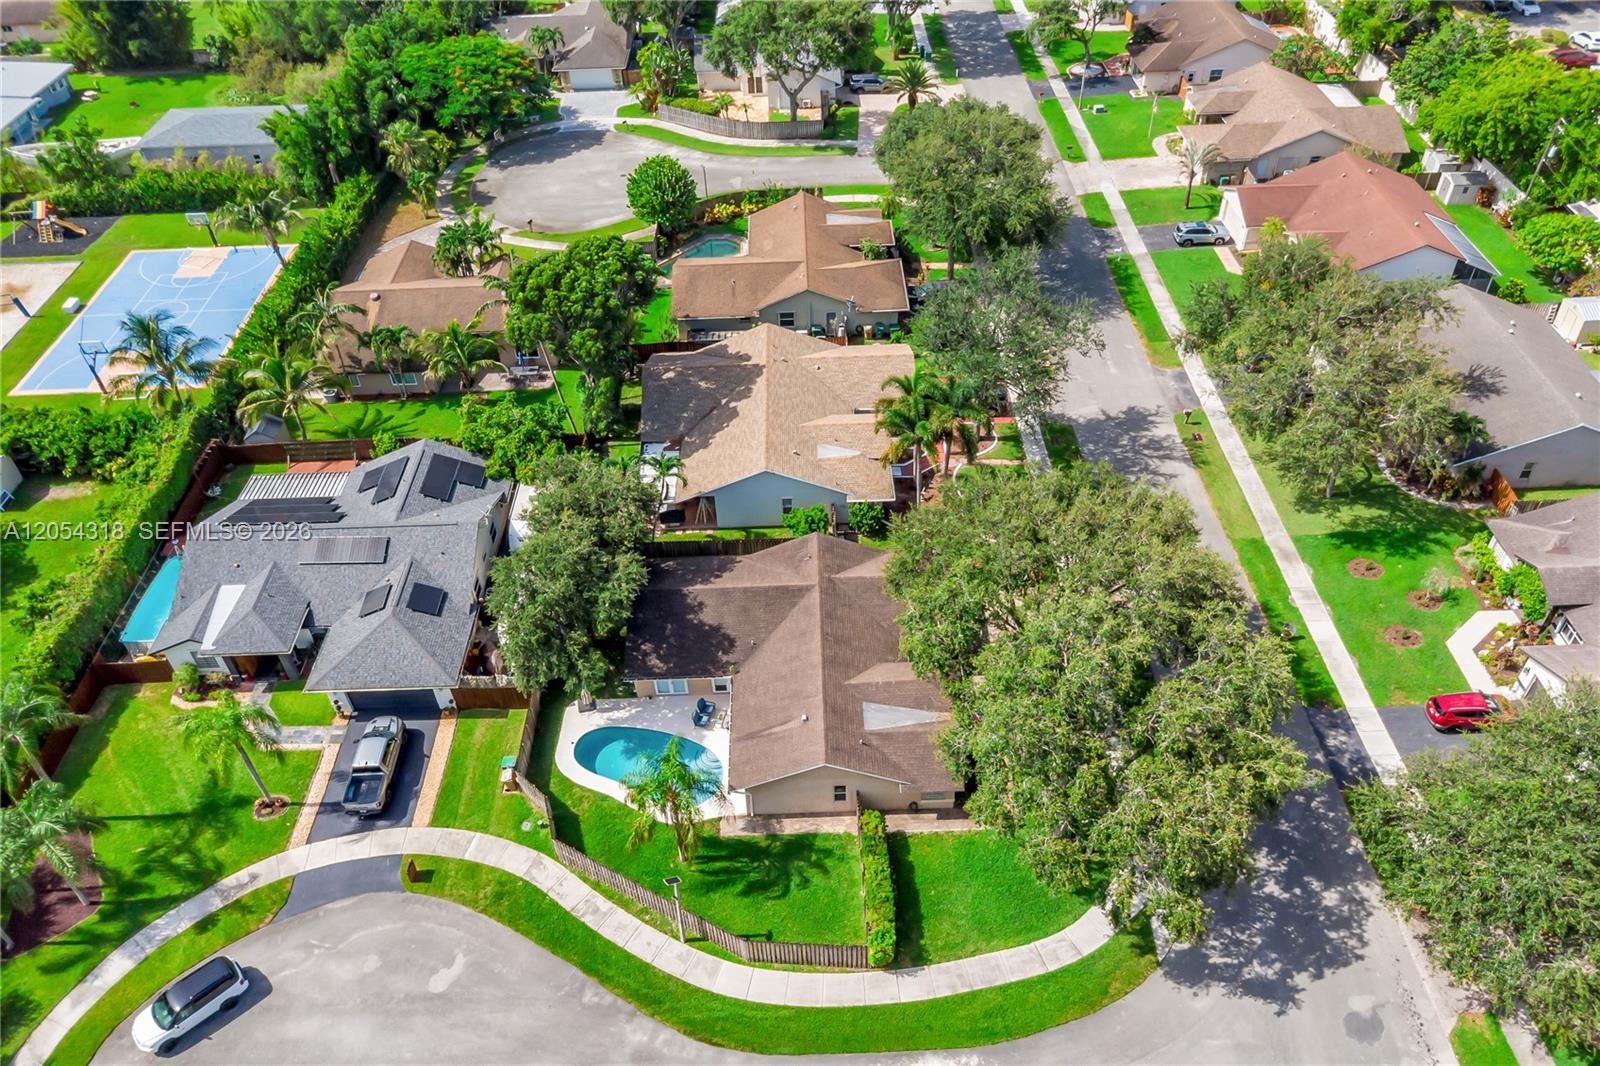
Welcome to this beautifully maintained 3-bedroom, 2-bath pool home, ideally situated on a spacious corner lot in one of Davie's most sought-after, low-traffic neighborhoods with a low HOA fee. Designed with an open split-bedroom floor plan, vaulted ceilings, and abundant natural light, this home offers both comfort and functionality. The updated kitchen features stainless steel appliances, while the spacious primary suite includes dual vanities. Enjoy Florida living in the fully fenced backyard with a private pool, perfect for relaxing or entertaining. Additional highlights include a covered double-door entry and tile flooring throughout. Conveniently located near top-rated schools, parks, shopping, dining, major highways, and Nova Southeastern University, this exceptional home offers the perfect blend of comfort, convenience, and location.
Additional Information
- Days on Market
- 20
- View
- None
- Tax Amount
- $391
- Pool
- Yes
- Parcel Number
- 504128240080
- Pool Description
- In Ground
- #Garage Spaces
- 2
- Bedroom Description
- At Least 1 Bedroom Ground Level, Primary Bedroom Ground Level
- Front Exposure
- West
- Association Fee
- $75
- Lot Size
- 8,242
- Parking Restrictions
- Driveway
- Address
- 4252 Sw 78th Dr, Davie
- Elementary School
- Davie
- SqFt Liv Area
- 1,753
- Year Built
- 1995
- Design
- Attached, One Story
- Development Name
- Rodeo Drive, Orangewood Estates
- Style
- Pool Only, House
- Middle School
- Driftwood
- Senior High School
- Hollywood Hl High
- Restrictions
- Assoc Approval Required
- Construction Type
- CBS Construction
- Interior Features
- First Floor Entry, Volume Ceilings, Family Room
- Section
- 28
Mortgage Calculator
Listing Courtesy of The Buying Team Inc, Contact: