16180 Sw 14th St, Pembroke Pines, FL 33027
- $1,139,000
- 5
- BD
- 4
- BA
- 3,622
- SqFt




- List Price
- $1,139,000
- Price Change
- ▼ $10,999 1783555483
- MLS#
- A12030262
- Subdivision
- Heftler Homes At Pembroke
- Status
- ACTIVE WITH CONTRACT
- Type
- Single Family Residential
- Bedrooms
- 5
- Full baths
- 4
- Living Area
- 3,622
Property Description
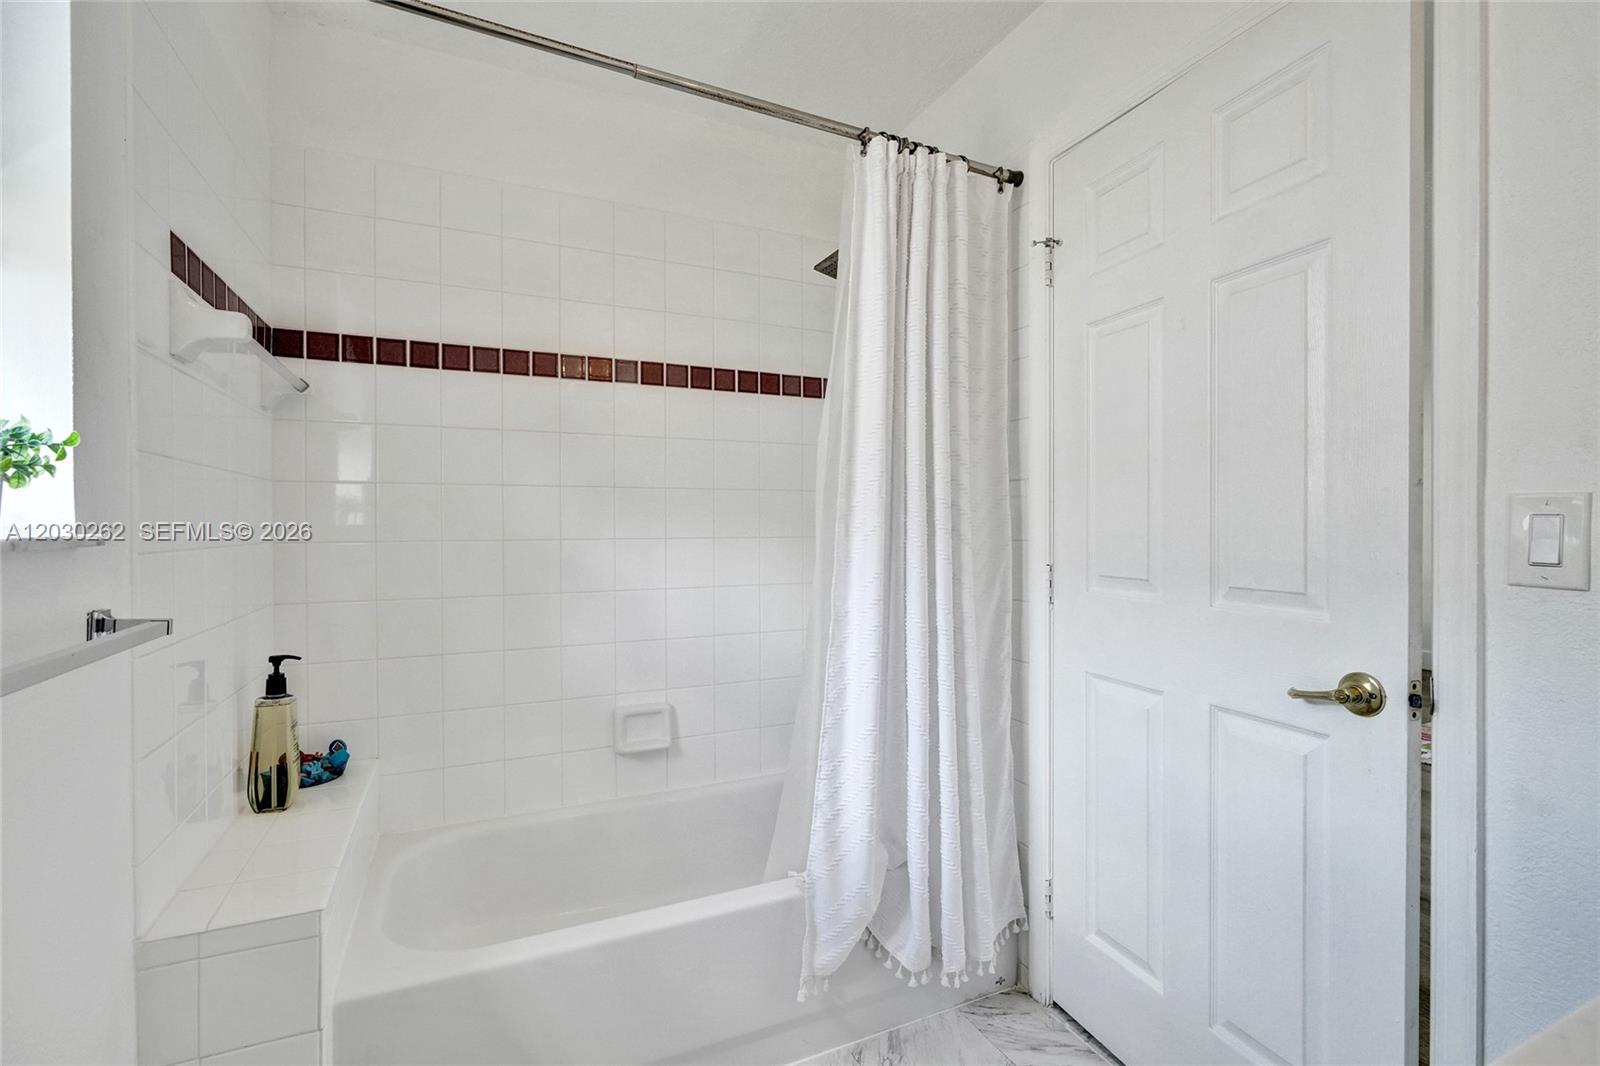
Navigate Home to this 5 bedroom 4 bathroom pool home located in the city of Pembroke Pines. Nestled in Harborside Estates in the renowned gated Pembroke Shores master planned community. This home is one of the largest models in the area and great for multi generational and growing families. An airy open floorplan and generous room sizes with over 3600 square feet under air that brings in a lot of natural sunlight. Fully remodeled chef style kitchen with Lioher soft close cabinets, and top of the line Kitchen Aid built in appliances. Dekowood accent walls featuring hidden door to full downstairs en suite, spa like bathrooms, glass staircases, large balcony off the master and full impact hurricane protection windows and doors. The backyard is great for entertaining with covered lanai, pool with hot tub and personal putting green. Full custom hd camera and alarm system, 24 hour manned security. The best overall home in the area.
Additional Information
- Days on Market
- 51
- View
- Pool
- Tax Amount
- $15,654
- Pool
- Yes
- Parcel Number
- 514020053930
- Pool Description
- Automatic Chlorination, In Ground, Fenced
- #Garage Spaces
- 3
- Bedroom Description
- At Least 1 Bedroom Ground Level, Primary Bath Shower, Primary Bedroom Upstairs
- Front Exposure
- North
- Association Fee
- $691
- Lot Size
- 8,085
- Exterior Features
- Open Balcony
- Parking Restrictions
- Driveway
- Address
- 16180 Sw 14th St, Pembroke Pines
- Elementary School
- Silver Shores
- SqFt Liv Area
- 3,622
- Year Built
- 1999
- Design
- Detached, Two Story
- Development Name
- Heftler Homes At Pembroke
- Style
- Pool Only, House
- Middle School
- Glades
- Senior High School
- Everglades
- Restrictions
- Ok To Lease
- Construction Type
- Concrete Block Construction
- Interior Features
- First Floor Entry, Built-in Features, Closet Cabinetry, Custom Mirrors, Pantry, Vaulted Ceiling(s), Walk-In Closet(s), Family Room, Loft, Utility Room/Laundry
- Section
- 20
Mortgage Calculator
Listing Courtesy of Navigate Real Estate, LLC., Contact: