5260 Sw 10th Ct, Plantation, FL 33317
- $818,000
- 4
- BD
- 2
- BA
- 2,043
- SqFt




- List Price
- $818,000
- MLS#
- A12023613
- Subdivision
- Plantation Park Lakesites
- Status
- ACTIVE
- Type
- Single Family Residential
- Bedrooms
- 4
- Full baths
- 2
- Living Area
- 2,043
Property Description
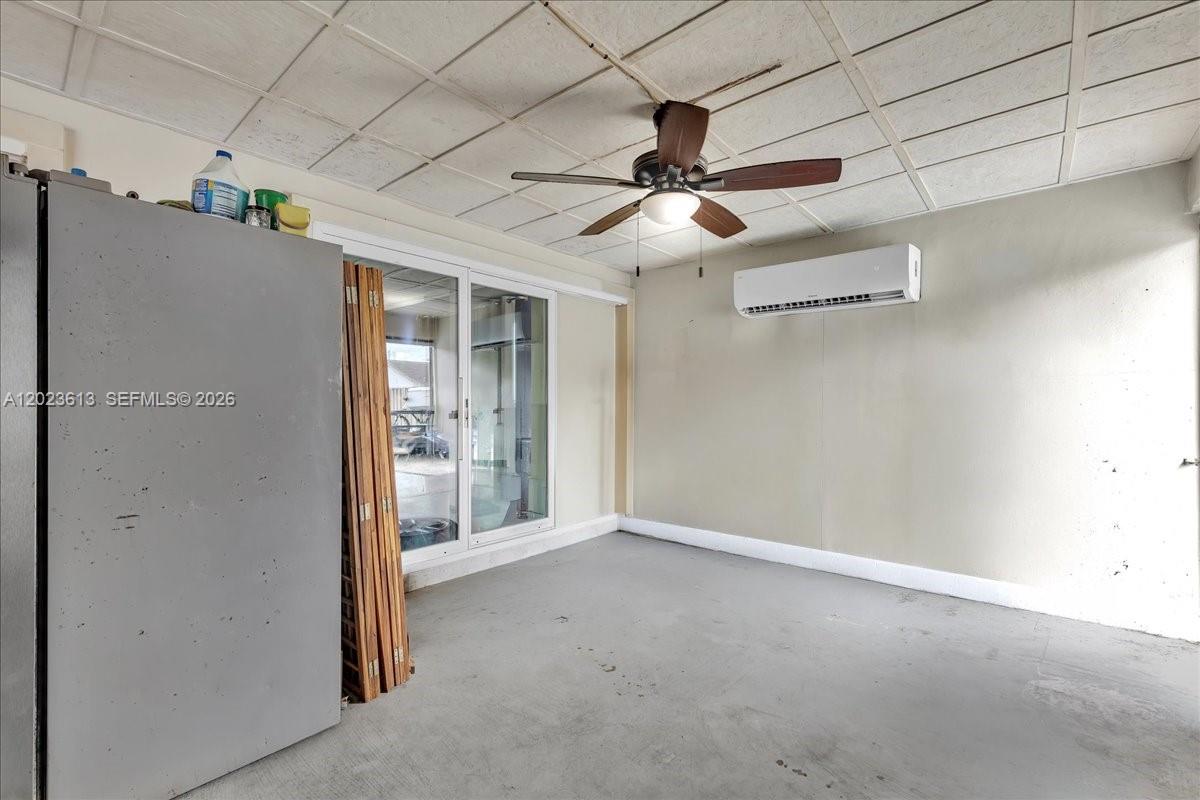
Beautifully remodeled home in the heart of Plantation featuring extensive modern upgrades and quality improvements throughout. This move-in ready property offers a durable tile roof, energy-efficient split 2-stage A/C system — a rare upgrade compared to the area’s commonly used package units — plus a tankless water heater for added efficiency and convenience. Also an extra room in the garage that can be use in many different occasions. The home has been upgraded with hurricane impact windows and complete underground PVC plumbing, with all cast iron plumbing removed for peace of mind. Outdoor features include RV parking with power hookup, a private pool with updated pool equipment, and an irrigation sprinkler system with newer pump. Conveniently located near shopping, dining, parks, and major highways, amazing schools, this property combines comfort, functionality, and long-term value in one exceptional home.
Additional Information
- Days on Market
- 69
- View
- Pool
- Tax Amount
- $7,348
- Pool
- Yes
- Parcel Number
- 504111260400
- Pool Description
- In Ground
- #Garage Spaces
- 2
- Bedroom Description
- At Least 1 Bedroom Ground Level
- Front Exposure
- North
- Lot Size
- 11,381
- Parking Restrictions
- Circular Driveway
- Address
- 5260 Sw 10th Ct, Plantation
- SqFt Liv Area
- 2,043
- Year Built
- 1969
- Design
- Detached, One Story
- Development Name
- Plantation Park Lakesites
- Style
- Pool Only, House
- Middle School
- Seminole
- Senior High School
- South Plantation
- Restrictions
- No Restrictions
- Construction Type
- CBS Construction
- Interior Features
- First Floor Entry, Garage Converted
- Section
- 11
Mortgage Calculator
Listing Courtesy of Lively Real Estate, Contact: