1333 Tyler St, Hollywood, FL 33019
- $999,000
- 3
- BD
- 2
- BA
- 2,250
- SqFt




- List Price
- $999,000
- Price Change
- ▼ $100,000 1781052309
- MLS#
- A12011276
- Subdivision
- Hollywood Lakes Section
- Status
- ACTIVE
- Type
- Single Family Residential
- Bedrooms
- 3
- Full baths
- 2
- Living Area
- 2,250
Property Description
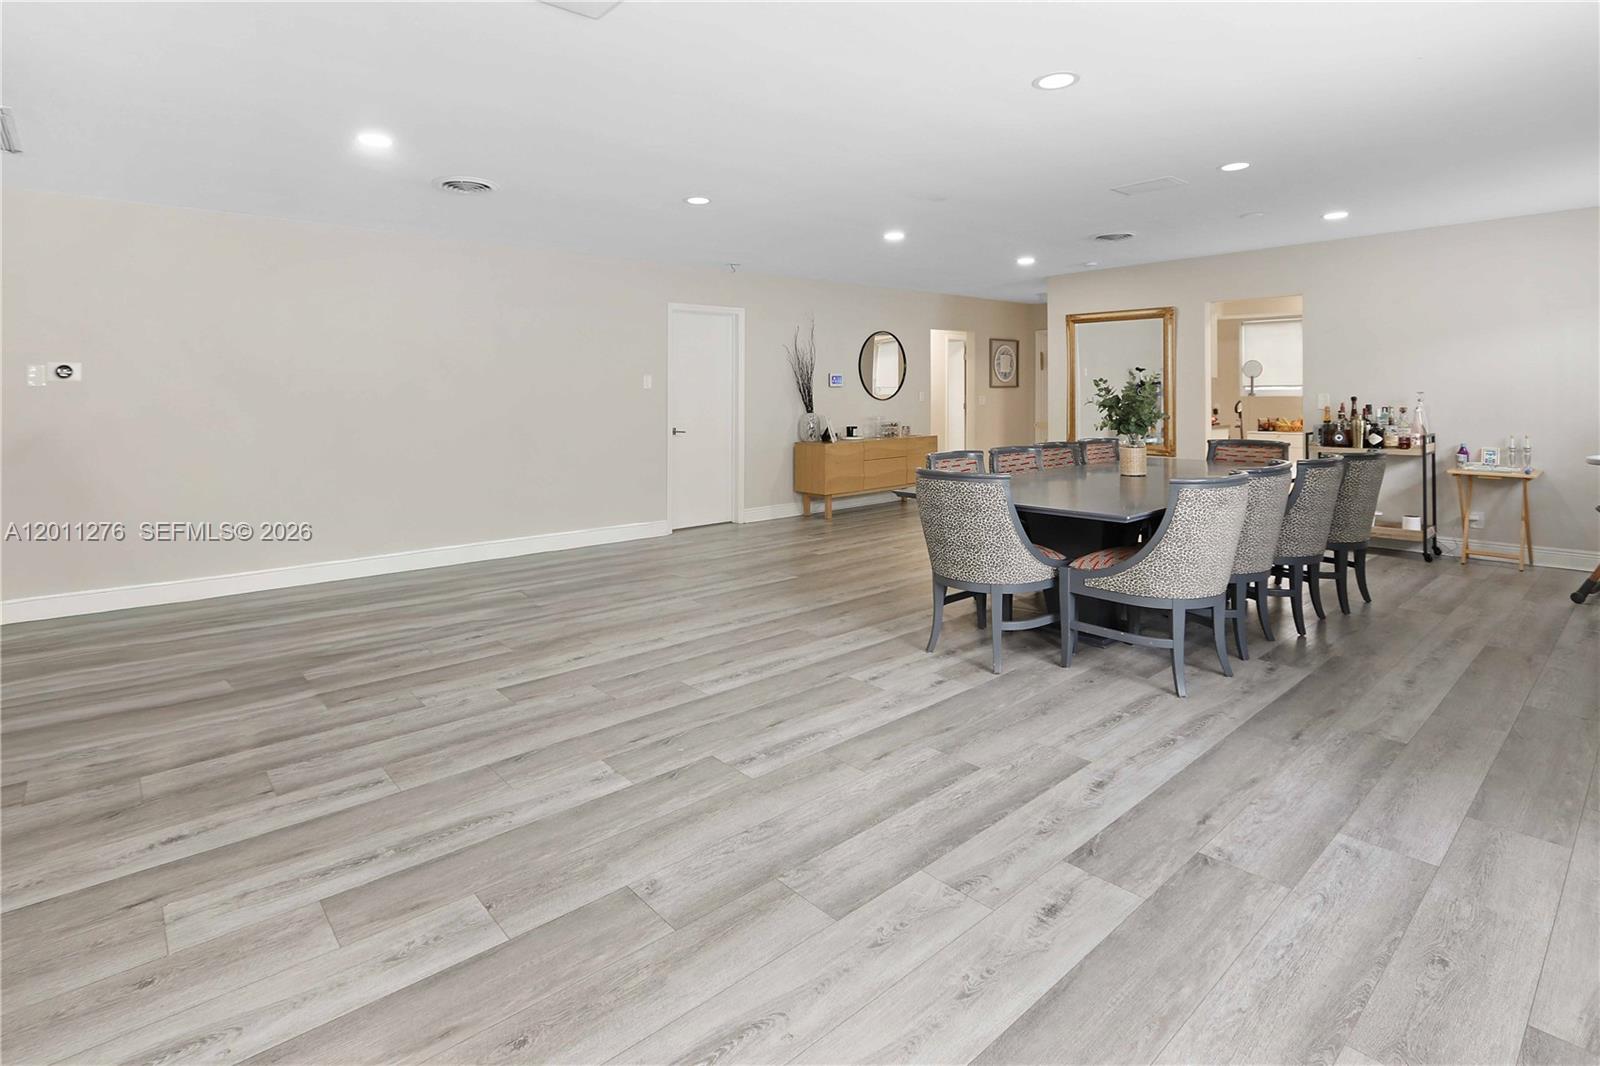
Location, Location, Location! Beautiful, spacious, single-family home perfectly situated just a 10 minute walk to the brand new golf course, 5 blocks from Downtown Hollywood, and minutes to the beach—truly the best of both worlds. The large, well-designed layout features 3 bedrooms, 2 bathrooms, formal dining area, and an oversized family room, along with an attached two-car garage. Wood-grain flooring throughout, LED recessed lighting, updated interior doors, and abundant natural light. Upgraded kitchen and bathrooms, impact windows and doors, and an oversized garage with plenty of storage. Fenced backyard with room to accommodate a boat. Located in the desirable North Lake area, just a short walk to North Lake and less than 2 miles from the famous Hollywood Beach Broadwalk, beaches, marina, and dining. Set on one of the nicest streets in Hollywood Lakes, near ArtsPark at Young Circle and Hollywood Blvd shops and restaurants.
Additional Information
- Days on Market
- 89
- View
- None
- Tax Amount
- $17,133
- Parcel Number
- 514214011880
- #Garage Spaces
- 2
- Bedroom Description
- At Least 1 Bedroom Ground Level, Entry Level
- Front Exposure
- South
- Lot Size
- 6,408
- Parking Restrictions
- Driveway
- Address
- 1333 Tyler St, Hollywood
- Elementary School
- Hollywood Centl
- SqFt Liv Area
- 2,250
- Year Built
- 1961
- Design
- Detached, One Story
- Development Name
- Hollywood Lakes Section
- Style
- R30-No Pool/No Water, House
- Middle School
- Olsen
- Senior High School
- South Broward
- Restrictions
- No Restrictions
- Construction Type
- CBS Construction
- Interior Features
- First Floor Entry, Family Room
- Section
- 14
Mortgage Calculator
Listing Courtesy of RE/MAX 5 Star Realty, Contact: