18340 Nw 10th St, Pembroke Pines, FL 33029
- $775,000
- 3
- BD
- 3
- BA
- 2,154
- SqFt




- List Price
- $775,000
- MLS#
- A11996703
- Subdivision
- Silver Lakes At Pembroke
- Status
- ACTIVE
- Type
- Single Family Residential
- Bedrooms
- 3
- Full baths
- 2
- Half baths
- 1
- Living Area
- 2,154
Property Description
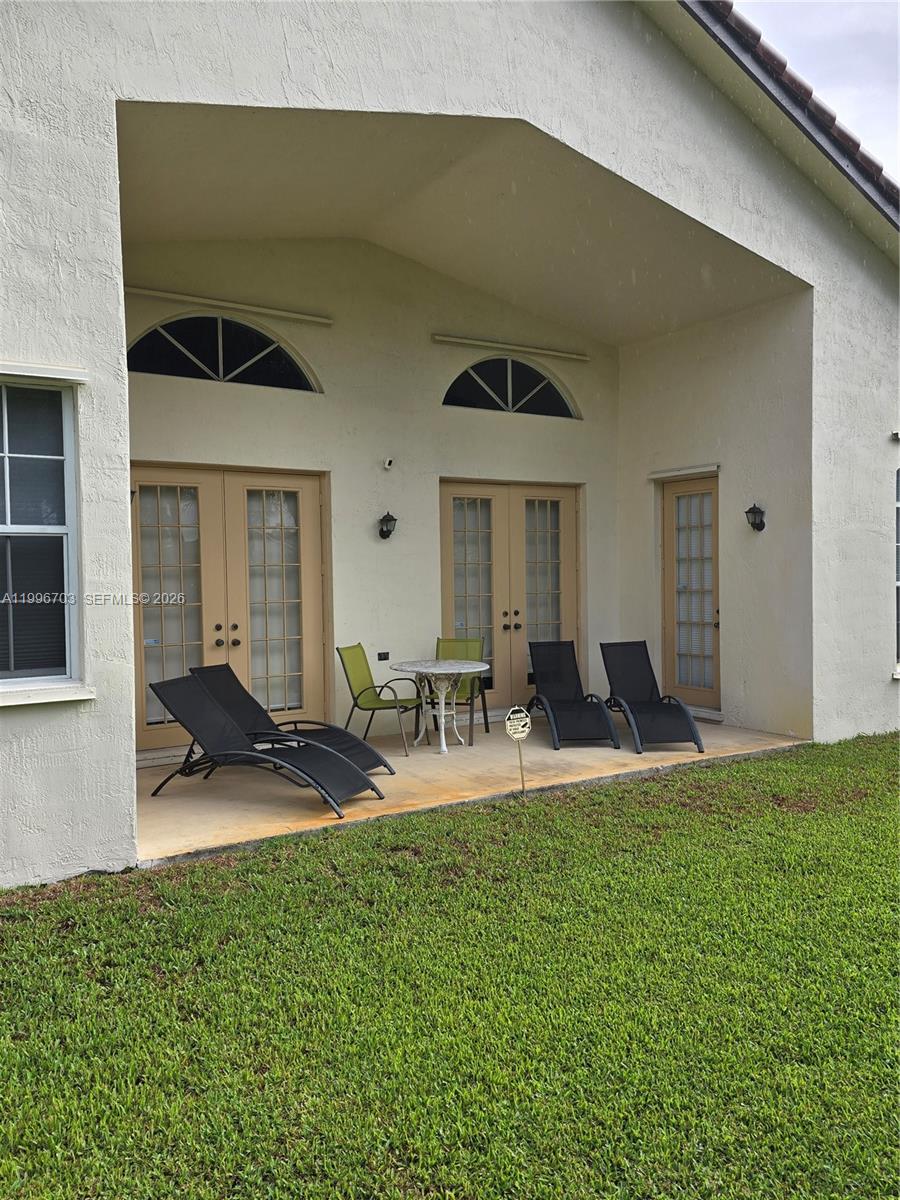
A must see, impeccable, 3 bedrooms, two and half bath plus office home located in a great location in the Silver Lakes area. This gorgeous home has so much to offer starting with an open floor plan, large living room with vaulted ceiling and two large French doors leading to Lanai in back. The large master bedroom (23 x 12) has two large closets where one is a walk-in and a private door conveniently leading to back yard and the master bath is nicely updated with double vanities, recessed lights, large soaking tub and large shower. Additionally, this home comes with newer roof, hurricane panels, large kitchen with plenty of countertop space, double sink and stainless-steel appliances, large laundry room with slop sink and newer washer/dryer. The community, offers a community pool, volleyball, playground and so much more with truly beautiful and pristine natural surroundings for outdoor activities. Silver Lakes is a well sought out tranquil place to live. Exceptional value—this one won’t last long. Don’t miss this opportunity.
Additional Information
- Days on Market
- 112
- View
- None
- Tax Amount
- $6,255
- Parcel Number
- 514018080410
- #Garage Spaces
- 2
- Bedroom Description
- Other
- Front Exposure
- North
- Association Fee
- $605
- Lot Size
- 9,231
- Parking Restrictions
- Additional Spaces Available, Driveway, No Rv/Boats, No Trucks/Trailers
- Pet Restrictions
- Yes
- Pets Allowed
- Yes
- Address
- 18340 Nw 10th St, Pembroke Pines
- Elementary School
- Panther Run
- SqFt Liv Area
- 2,154
- Year Built
- 1993
- Design
- Detached, One Story
- Development Name
- Silver Lakes At Pembroke
- Style
- R30-No Pool/No Water, House
- Middle School
- Silver Trail
- Senior High School
- West Broward
- Restrictions
- Assoc Approval Required
- Construction Type
- Concrete Block Construction
- Interior Features
- First Floor Entry, Den/Library/Office
- Section
- 18
Mortgage Calculator
Listing Courtesy of United Realty Group Inc, Contact: