3010 N Course Dr Unit #104, Pompano Beach, FL 33069
- $220,000
- 2
- BD
- 2
- BA
- 1,100
- SqFt




- List Price
- $220,000
- MLS#
- A11995138
- Complex Name
- Palm Aire Country Club
- Status
- ACTIVE
- Type
- Condo
- Bedrooms
- 2
- Full baths
- 2
- Living Area
- 1,100
Property Description
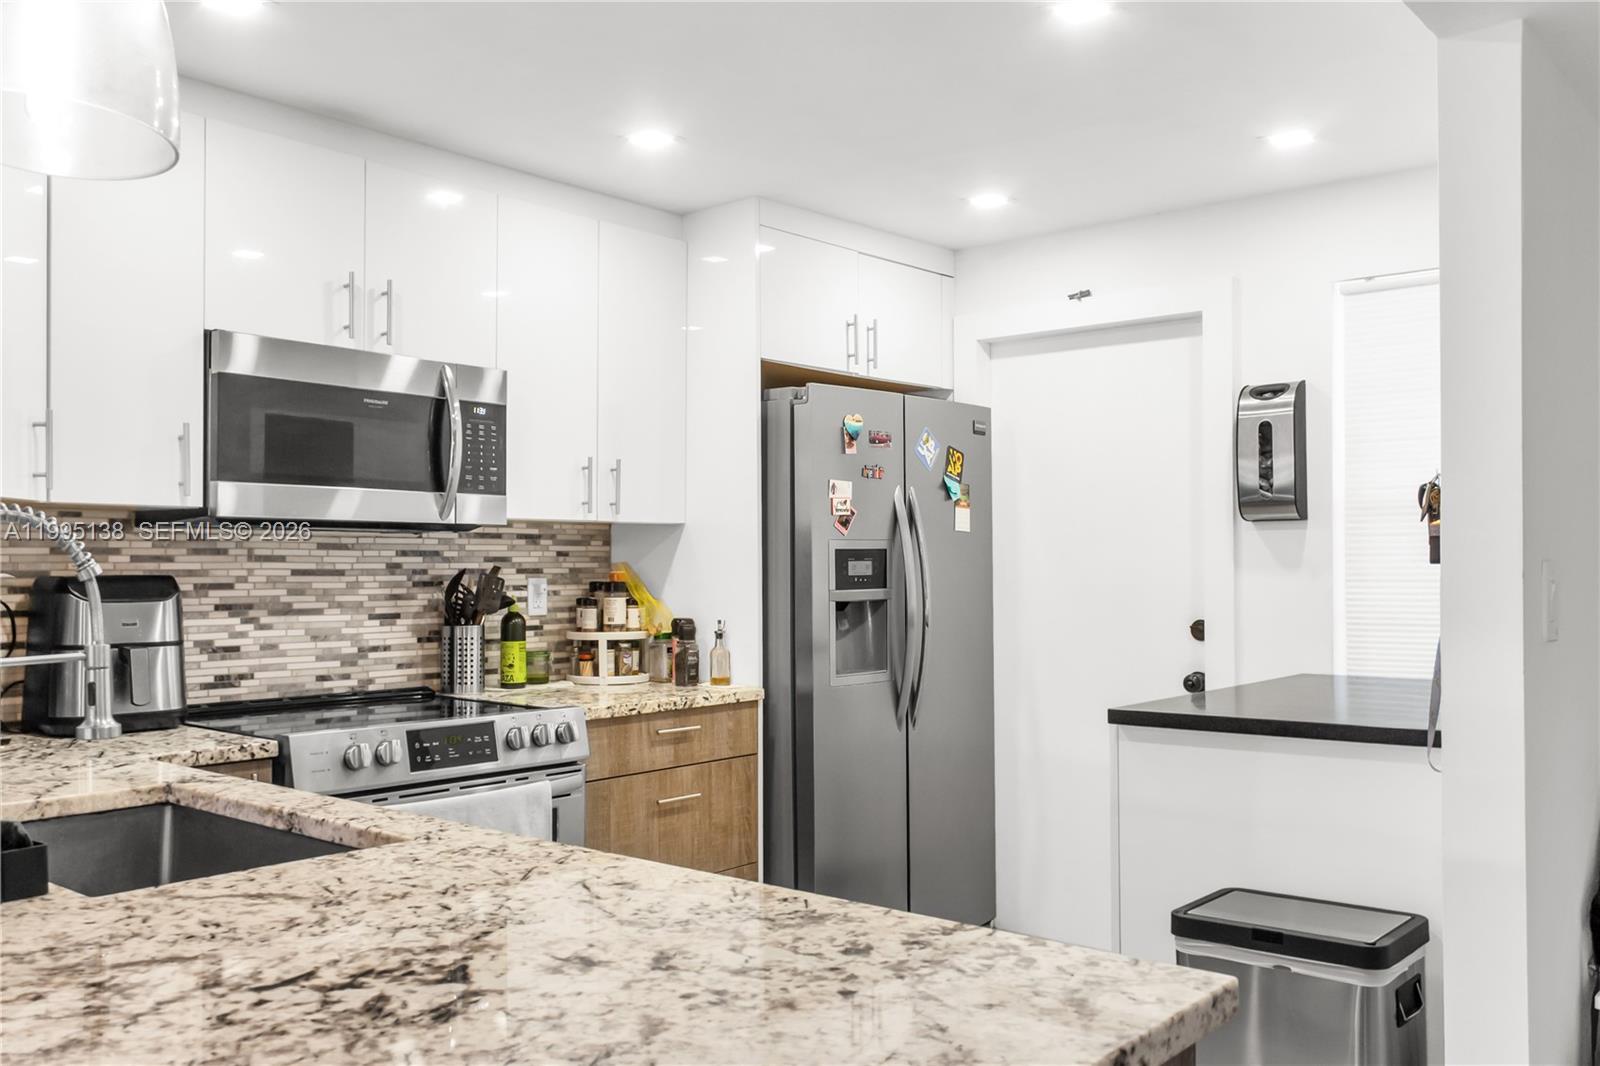
2/2 Apartment in desirable Palm Aire Building 38. Nine story building with security key entry system. First Floor unit with tile in the entire unit, opened kitchen with stainless steel appliances and plenty of cabinet storage. Maintenance includes Roof replacement and repair, property insurance, water, sewer, trash removal and pool maintenance. Enjoy resort style living with walking paths, lake and nice pool. Close to shopping centers and just across Harrahs Casino of Pompano Beach-The Pomp, a Mix-used 223 Acre development project who will increase your property value. Please allow 24hr in order to get appt with tenant. Building passed 50Yr Certificational. No assesments.
Additional Information
- Days on Market
- 117
- Interior Features
- First Floor Entry
- Tax Amount
- $4,198
- Parcel Number
- 494204DC0040
- #Garage Spaces
- 1
- Bedroom Description
- At Least 1 Bedroom Ground Level, Entry Level, Primary Bath Tub
- Exterior Features
- West Of Us1
- Association Fee
- $698
- Unit View
- Garden View
- Parking Restrictions
- 1 Space, Assigned, Guest
- Pet Restrictions
- Restrictions Or Possible Restrictions
- Pets Allowed
- Yes
- Unit Number
- 104
- SqFt Liv Area
- 1,100
- Amenities
- Bike/Jog Path, Laundry, Elevator(s), Exercise Room, Heated Pool, Pool, Shuffleboard, Trash Chute, Vehicle Wash Area
- Year Built
- 1973
- Style
- Condo 5+ Stories, Condo
- Restrictions
- No Lease-1st Year Owned, No Trucks/Rv'S
- Development Name
- No 38 Palm-Aire Country C
- Middle School
- Pompano B.Middle
- Senior High School
- Blanche Ely
- Construction Type
- CBS Construction
Mortgage Calculator
Listing Courtesy of Beachfront Realty Inc, Contact: