8263 Sw 27th St Unit #102, Miramar, FL 33025
- $349,900
- 3
- BD
- 3
- BA
- 1,306
- SqFt




- List Price
- $349,900
- Price Change
- ▼ $9,100 1777595273
- MLS#
- A11980887
- Complex Name
- Tuscany
- Status
- ACTIVE
- Type
- Townhome
- Bedrooms
- 3
- Full baths
- 2
- Half baths
- 1
- Living Area
- 1,306
Property Description
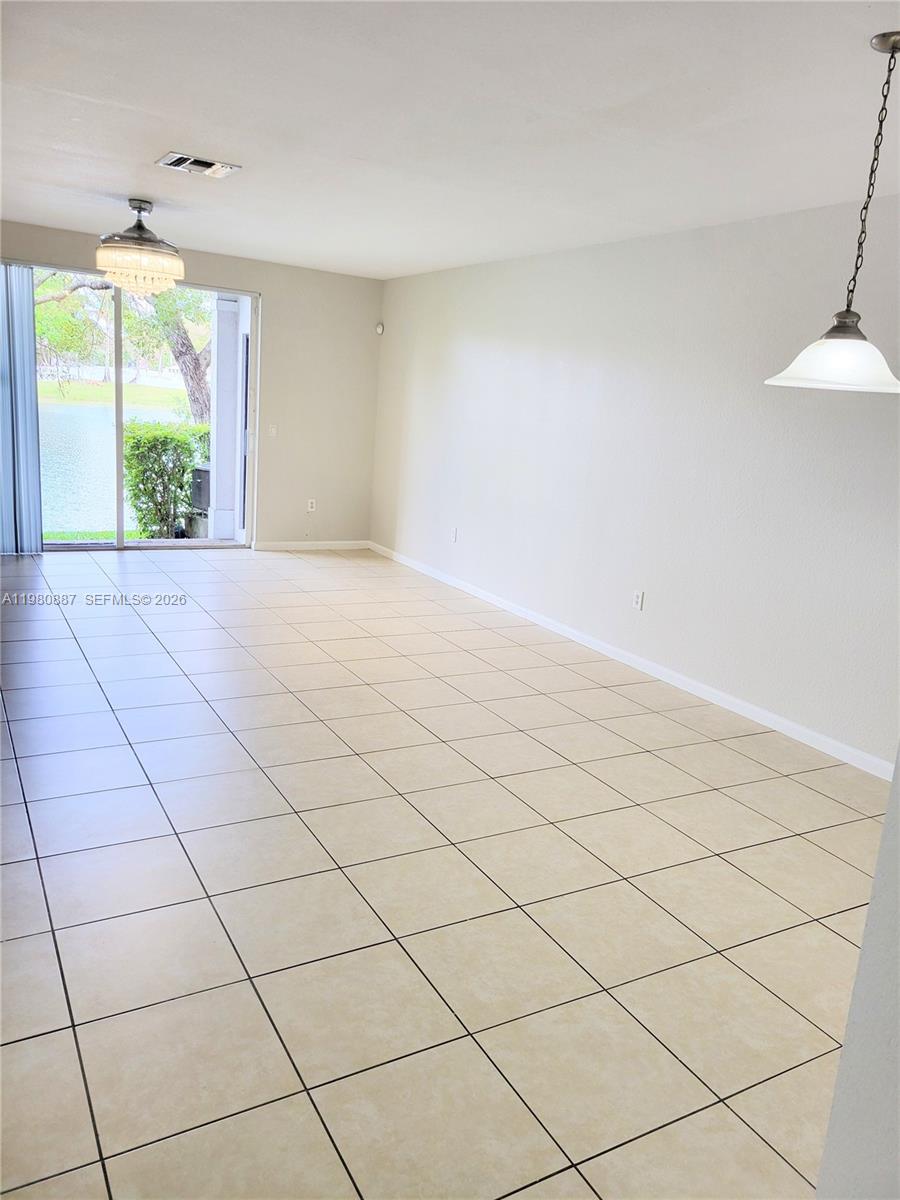
*SELLER WILL CREDIT UP TO $10,000 TOWARDS BUYER'S CLOSING COSTS* Amazing 3BR 2.5bath townhouse on the lake! Located in a gated community with 2 parking spots right in front. This freshly painted beauty has tile downstairs and laminate flooring upstairs and also features granite countertops and stainless-steel appliances the kitchen, second floor laundry, and a covered patio overlooking the water, and a storage room. Conveniently located near University Dr, Florida's Turnpike, and I-75 makes for an easy commute to Dade or Broward County. Shopping, restaurants, parks, schools, and hospitals are nearby as well. ##association requires a min 675 credit score## ***Community has ample reserves and should qualify for low down payment financing***
Additional Information
- Days on Market
- 140
- Interior Features
- First Floor Entry, Storage
- Tax Amount
- $6,146
- Waterfront Description
- Lake
- Water Access
- None
- Parcel Number
- 514128AK0350
- Bedroom Description
- Primary Bedroom Upstairs
- Association Fee
- $555
- Unit View
- Lake
- Parking Restrictions
- 2 Or More Spaces, Guest, Limited # Of Vehicle, No Rv/Boats
- Pet Restrictions
- More Than 20 Lbs
- Pets Allowed
- Yes
- Unit Number
- 102
- Elementary School
- Fairway
- SqFt Liv Area
- 1,306
- Amenities
- Exterior Lighting, Pool, Spa/Hot Tub
- Year Built
- 2006
- Style
- Townhouse
- Restrictions
- Ok To Lease, Okay To Lease 1st Year
- Development Name
- Tuscany No 2 Condo
- Middle School
- New Renaissance
- Senior High School
- Miramar High
- Construction Type
- CBS Construction
- Section
- 28
Mortgage Calculator
Listing Courtesy of Keller Williams Realty SW, Contact: