300 Sw 134th Way Unit #212E, Pembroke Pines, FL 33027
- $178,500
- 1
- BD
- 2
- BA
- 811
- SqFt




- List Price
- $178,500
- MLS#
- A11978860
- Complex Name
- Century Village
- Status
- ACTIVE
- Type
- Condo
- Bedrooms
- 1
- Full baths
- 1
- Half baths
- 1
- Living Area
- 811
Property Description
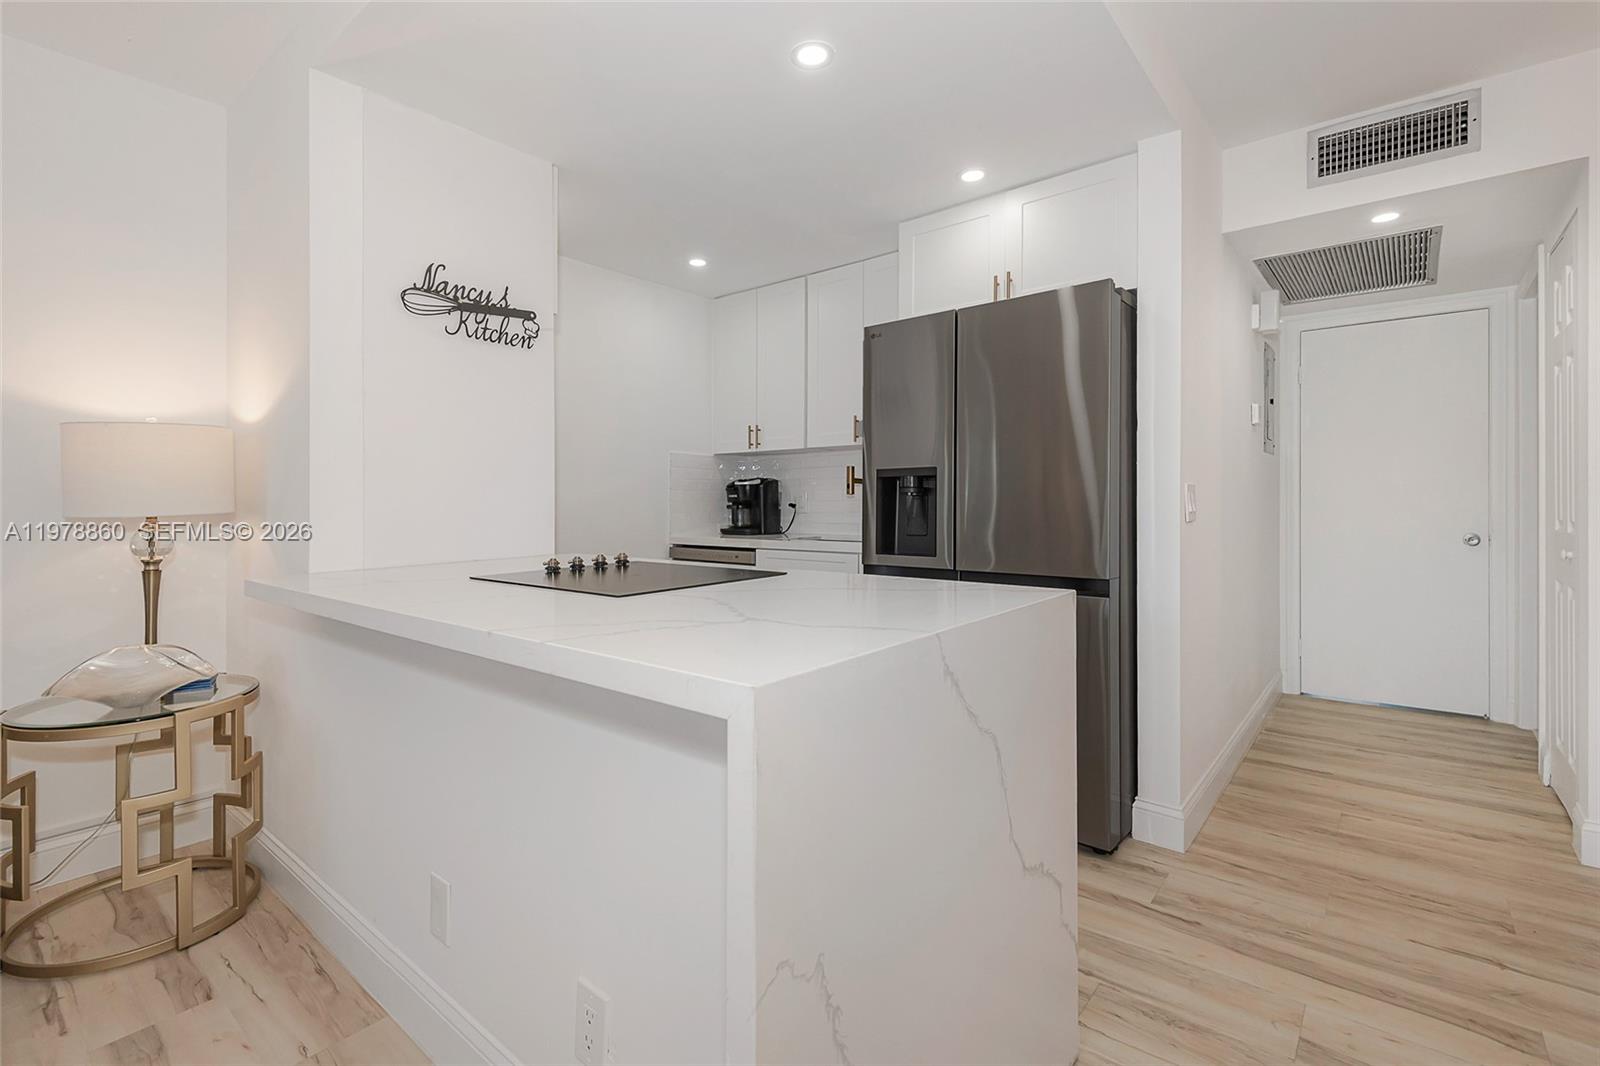
Welcome to this beautifully renovated 1-bedroom, 1.5 bathroom condo offering breathtaking views and modern finishes throughout. This move-in-ready residence features a bright, spacious layout with stylish upgrades, a sleek open kitchen, and a spacious primary suite designed for comfort and convenience. Enjoy resort-style living with exceptional amenities including a stunning clubhouse with fitness center, tennis & pickleball courts, multiple pools, golf course, shuttle service, guard-gated security, social activities, classes and much more! This vibrant community offers an active lifestyle with endless opportunities to relax, stay fit, and connect with neighbors. Book your tour today! *CAN BE RENTED RIGHT AWAY*
Additional Information
- Days on Market
- 143
- Interior Features
- Second Floor Entry
- Tax Amount
- $2,739
- Parcel Number
- 514014AA0260
- Bedroom Description
- Primary Bath Shower
- Exterior Features
- Exterior Cat Walk, Screened Balcony
- Association Fee
- $410
- Unit View
- Garden View, Golf View
- Parking Restrictions
- 1 Space, Assigned, Guest
- Pet Restrictions
- No
- Pets Allowed
- Yes
- Unit Number
- 212E
- Elementary School
- Lakeside
- SqFt Liv Area
- 811
- Amenities
- Billiard Room, Clubhouse-Clubroom, Courtesy Bus, Elevator(s), Exercise Room, Exterior Lighting, Storage, Heated Pool, Hobby Room, Library, Pickleball, Pool, Sauna, Tennis Court(s)
- Year Built
- 1984
- Special Information
- Completely Renovated
- Style
- Condo 1-4 Stories, Condo
- Restrictions
- Okay To Lease 1st Year, See Broker Remarks
- Development Name
- New Hampton At Century Vi
- Middle School
- Walter C. Young
- Construction Type
- CBS Construction
- Section
- 14
Mortgage Calculator
Listing Courtesy of Keller Williams Elite Properties, Contact: