16200 Golf Club Rd Unit #102, Weston, FL 33326
- $338,999
- 2
- BD
- 3
- BA
- 1,235
- SqFt




- List Price
- $338,999
- Price Change
- ▲ $3,999 1780534643
- MLS#
- A11977039
- Complex Name
- Country Club Village
- Status
- ACTIVE
- Type
- Condo
- Bedrooms
- 2
- Full baths
- 2
- Half baths
- 1
- Living Area
- 1,235
Property Description
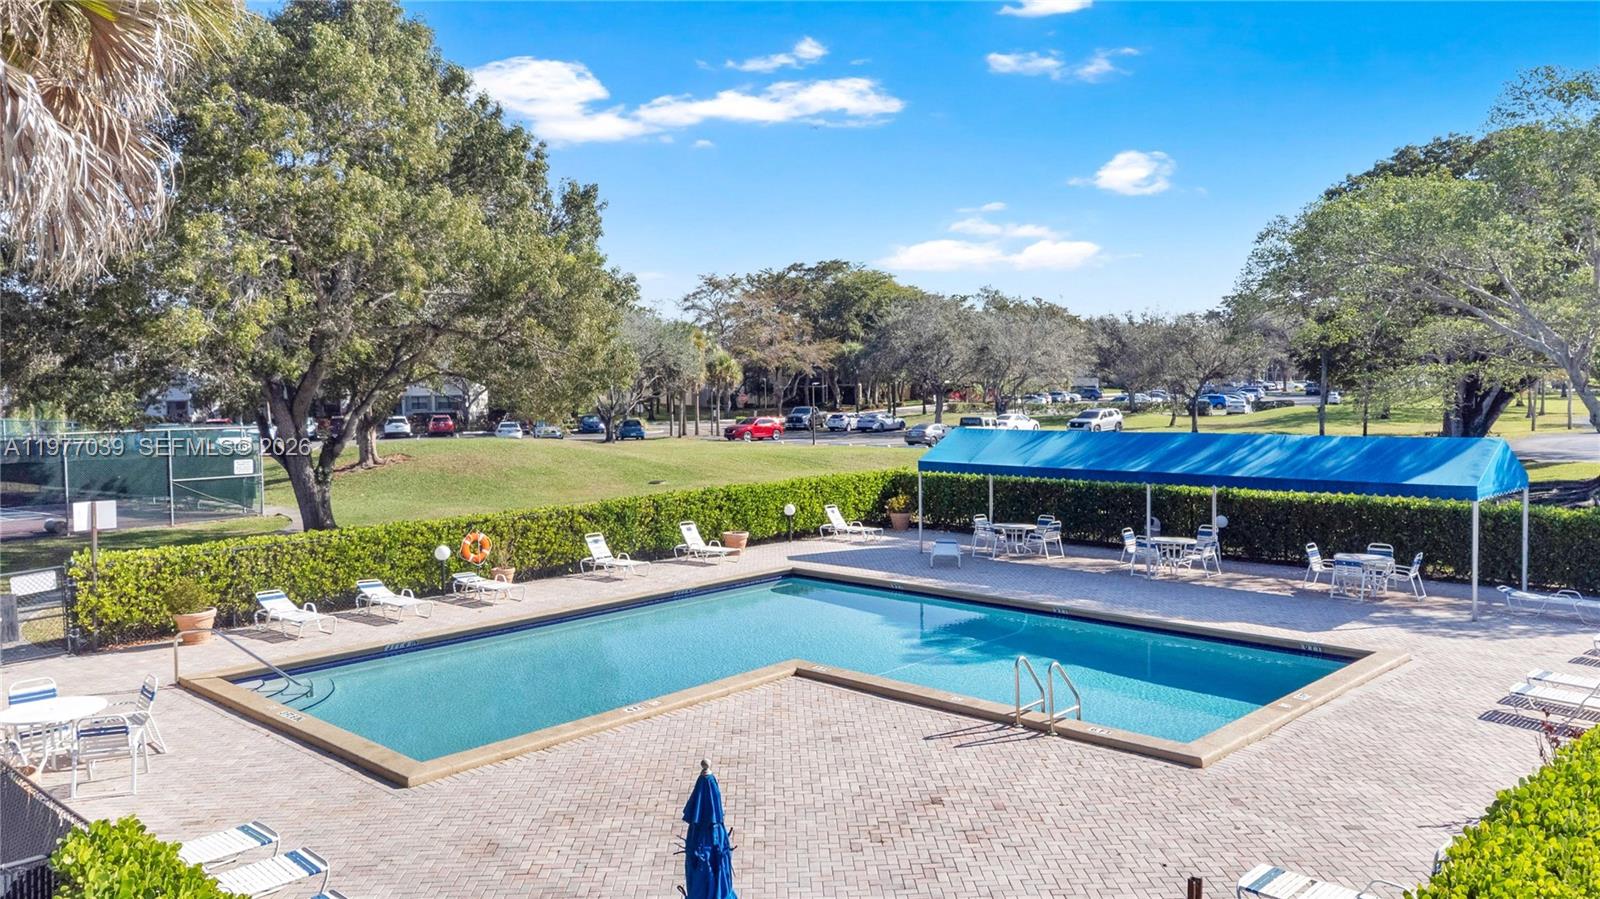
EXCEPTIONAL FINANCING OPPORTUNITY – SELLER FINANCING AVAILABLE! Fully renovated corner unit. Bright, open layout with 2 ensuite bedrooms plus half bath. Enjoy golf course views and true indoor outdoor living from an oversized sealed & screened patio with access from the primary bedroom and living room, plus a back door that opens directly to the course. Primary suite features a finished walk-in closet plus an additional closet for extra storage. Upgrades include 2022 impact windows & doors, in-unit washer & dryer, A/C 2016, and bike parking in the resident lot. Resort-style amenities: private pool, tennis courts, mini golf, full gym, spa, and bowling alley.
Additional Information
- Days on Market
- 142
- Interior Features
- First Floor Entry
- Tax Amount
- $4,142
- Parcel Number
- 504008AM0020
- Bedroom Description
- At Least 1 Bedroom Ground Level, Entry Level, Primary Bedroom Ground Level
- Exterior Features
- Tennis Court(s)
- Association Fee
- $667
- Unit View
- Garden View, Golf View
- Parking Restrictions
- 1 Space, 2 Or More Spaces
- Pet Restrictions
- No
- Pets Allowed
- Yes
- Unit Number
- 102
- Elementary School
- Eagle Point
- SqFt Liv Area
- 1,235
- Amenities
- Elevator(s), Exercise Room, Golf Course Com, Other Membership Available, Pickleball, Pool, Spa/Hot Tub, Tennis Court(s)
- Year Built
- 1980
- Style
- Condo 1-4 Stories, Condo
- Restrictions
- No Lease-1st Year Owned
- Development Name
- Building Three Of Country
- Middle School
- Tequesta Trace
- Senior High School
- Western
- Construction Type
- CBS Construction
Mortgage Calculator
Listing Courtesy of Luxe Properties, Contact: